


Exclusive
€105,000
House in Péronne (80200)
- New
- 3 bedrooms
- 4 rooms
- 85.5 m²
- 166 m² of land
Description
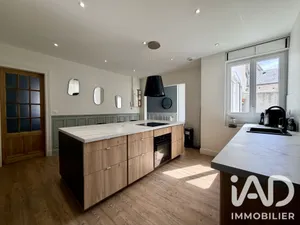
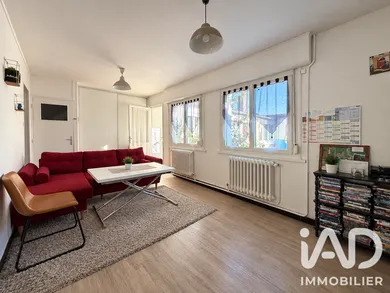
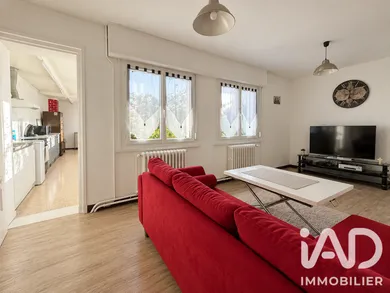
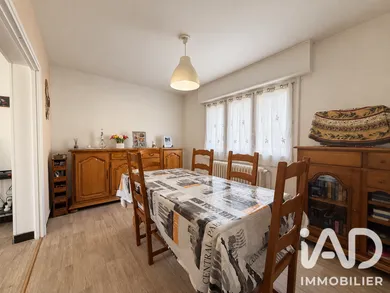
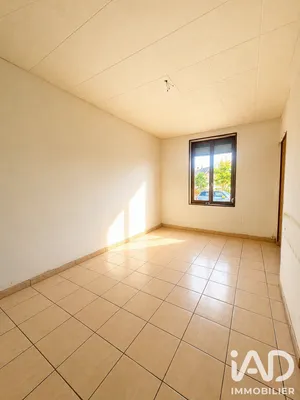
Located in Péronne, this semi-detached house on both sides offers approximately 85.5 m² of living space on a plot of 166 m². It features functional layout and pleasant outdoor areas. The ground floor comprises an entrance, a living room of 18 m², a dining room of 12.9 m² and an independent kitchen of 13 m². A toilet completes this level. Upstairs, a landing provides access to three bedrooms of 8.3 m², 9.4 m² and 12.1 m², as well as a bathroom in good condition with shower and vanity unit. Two bedrooms also have storage space. At the rear, you will enjoy a south-facing terrace equipped with an awning, as well as a courtyard with green space. The house also has a cellar of approximately 8.5 m² with a Chappée oil boiler from 2018 and a garage of approximately 14.2 m². Given its accessibility, the latter is better suited for motorcycle parking or storage. The property benefits from PVC double glazing, roller shutters, fibre optic and mains drainage. EPC: F – GHG: F
Ref: 2113672
Characteristics
- 1 washroom
- 1 toilet
- Garage
- Basement
- Dining room
- Cable TV
- Optical fiber
- Electric and Oil heating
- Built in 1960
- Property Attached
Others informations
Price details
- Sale price
- Sale price
- €105,000
- €105,000
of
- Price per m²
- €1,228 / m²
Fees incl. VAT payable by the seller
See the fees scaleEnergy performance
Energy performance diagnosis
- F
Greenhouse gas emission index
- F
* Mandatory field
The data you provide is processed by I@D France as the data controller in order to process and follow up your request. You have the right to access, rectify, oppose, delete, limit and port your data. To learn more about the processing of your data by I@D France and your rights, please consult the Privacy policy.
Similar properties
Exclusive

Others property types in Péronne