


Exclusive
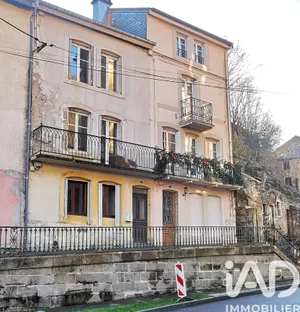
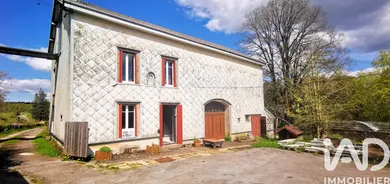
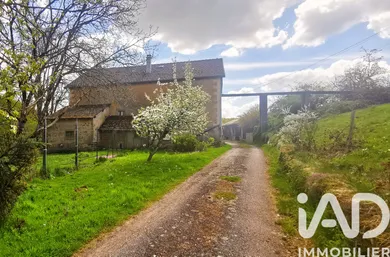
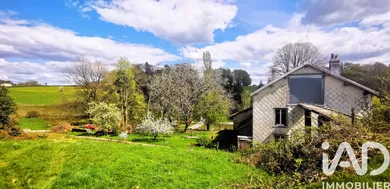
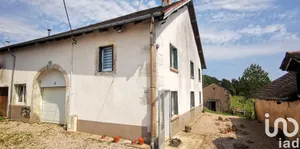
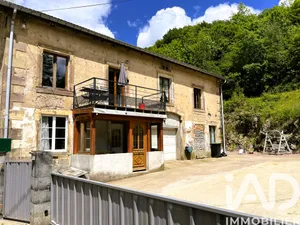
* Former Farm on the Plombières-les-Bains Plateau on 1800m² Land * * Wooded Plot of 4100m². Adjacent Leased Plot of 41800m² * Authenticity and modernity meet in this charming detached house of 96m² of living space situated on a flat plot of 1780m² that is partially enclosed. Recently renovated in the residential section, this property combines the charm of yesteryear with contemporary comfort. Located in a bucolic setting of meadows and forest, it enjoys complete privacy and relative isolation. The property is bordered by a small stream and wooded areas below, and by a small grassy hill with an orchard above. Access is via a private driveway of approximately thirty metres leading to an interior courtyard sheltered from view and surrounded by a lean-to and an adjoining building of 70m². The main building houses the residential section and the part formerly dedicated to the barn and stables. On the residential side facing west, entry is via the landing leading to the open fitted kitchen of 28m², as well as to the staircase and toilet facilities at the rear. A living room of 16m² and a bathroom of 7m² complete this level. On the first floor are three bedrooms of 9, 15 and 16m², as well as the hallway of 8m². The top level on this side comprises convertible attic space of 50m² with the possibility of creating a large opening in place of the access to the upper part of the barn. Completing the residential section, the basement, accessible from the kitchen and outside, houses a fine vaulted cellar of 32m². In the centre and east of the building, on the ground floor, is a room of 25m² and the boiler room of 12m² at the rear. A former stable of 40m² is located at the far end. The first floor is approximately the same size, except for the area behind the fine arched opening of the former barn, which offers impressive volume. Despite the energy performance rating being penalised by the efficient fuel boiler, the house is well insulated at ground floor level, throughout the interior walls and in the attic, with windows and doors that are more or less recent, as detailed in the report. Furthermore, a wood-burning stove recently installed by a professional allows heating a large part of the home, providing good savings and additional comfort. Modern amenities such as fibre optic connectivity and compliant individual sewage treatment add to the comfort of this fine residence. The location near the town centre provides easy access to municipal services (post office, shops, pharmacy, nurses, physiotherapists, etc.) and the school complex extending to secondary level is just a few hundred metres away. On the exterior, enjoy the fine sunshine provided by the south and west exposures illuminating the property throughout the day. The solid outbuilding at the rear also makes an excellent space for establishing a workshop or any other ancillary project, as do the useful areas of the main building. In addition to the land attached to the house described above, this offer also includes two further plots. The first is a wooded plot of 4120m² located approximately one hundred metres from the residence. It comprises a young mixed stand of deciduous and coniferous trees. The second is an agricultural plot of 41830m² bordering the west (upper) side of the building. It is a grassy meadow on which five to six cattle graze during the fine season. This latter plot is under lease, but it is nonetheless possible to benefit from approximately 4500m² on the adjacent enclosed section where the orchard is located. All documents for this listing are available, with an energy audit currently underway. Do not miss this opportunity to acquire a farmhouse combining the charm of the old with modern comfort. Schedule your visit now! Or watch the video and contact me afterwards.
Ref: 1999571
Others informations
of
Fees incl. VAT payable by the seller
See the fees scaleEnergy performance diagnosis
Greenhouse gas emission index
* Mandatory field
Similar properties
Nearby towns
Others property types in Plombières-les-Bains