Exclusive
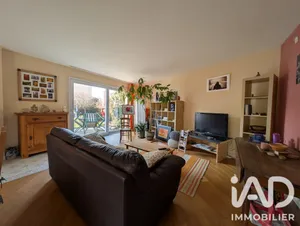
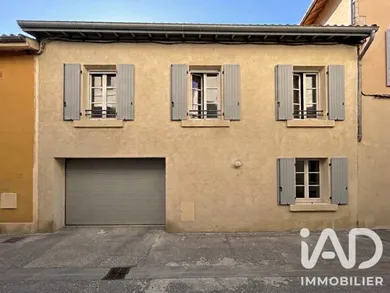
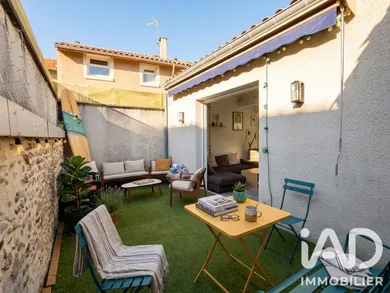
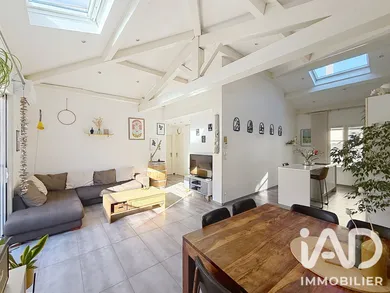
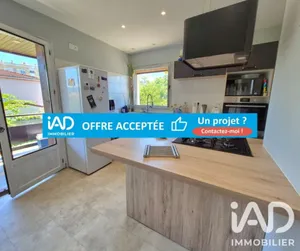
EXCLUSIVE - In the heart of ROMANS-SUR-ISÈRE Discover this hybrid property, a true haven nestled in the calm of a peaceful street. Offering 92 m² of living space (including 69.98 m² Carrez on the main floor), this co-owned property provides the comfort and privacy of a home with no neighbors above. Access to the first floor is secure via the building's common areas (without going back out onto the street) and leads to a private exterior walkway. On the 1st floor, this T3 home is flooded with light thanks to a cathedral-style living room of 23.56 m² opening onto a fitted kitchen of 15.59 m² (nearly 40 m² of living space). This space opens via a sliding glass door onto a private terrace of 18 m² facing west. There are also two bedrooms, a bathroom, underfloor heating, and air conditioning installed in 2026. Energy rating C. On the ground floor, a private garage of 35 m² with electric sectional door (2 cars) connects to a private entrance hall. This hall leads to a guest suite of 22 m² (bedroom without external window, shower room and WC) ideal for welcoming guests with complete independence. A private door provides direct access to the building's common areas to reach the apartment. A cellar of 12 m² completes this property. Low charges: €400/year (water included, volunteer management company) Property tax 2025: €1,336
Ref: 2121948
Others informations
of
Fees incl. VAT payable by the seller
See the fees scaleEnergy performance diagnosis
Greenhouse gas emission index
Contact
* Mandatory field
The data you provide is processed by I@D France as the data controller in order to process and follow up your request. You have the right to access, rectify, oppose, delete, limit and port your data. To learn more about the processing of your data by I@D France and your rights, please consult the Privacy policy.
Similar properties
Nearby towns
Others property types in Romans-sur-Isère
Others property types nearby