


€278,500
House in Saint-Porquier (82700)
- New
- 3 bedrooms
- 4 rooms
- 127 m²
- 5,960 m² of land
Description
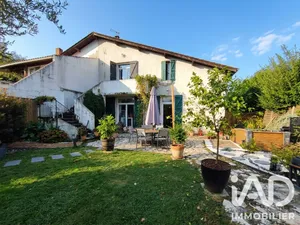
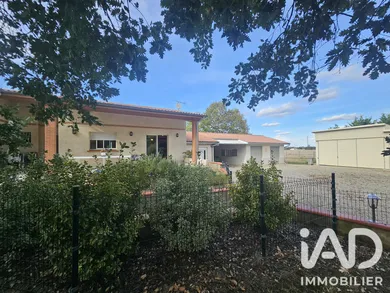
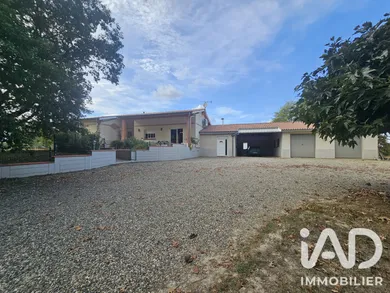
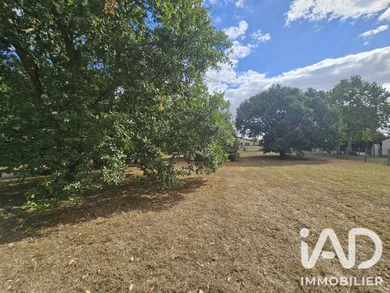
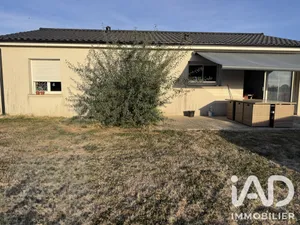
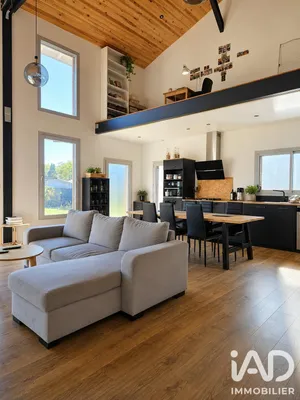
SAINT-PORQUIER – HOUSE 127 M² – 3 BEDROOMS – MEZZANINE – LARGE OUTBUILDINGS – LAND 5,960 M² In Saint-Porquier, 15 minutes from Montauban, 10 minutes from motorways, discover this traditional house of approximately 127 m² of living space, built in 1998 and set on a vast plot of 5,960 m² with a well, offering beautiful outdoor spaces and numerous outbuildings. From the entrance, the house impresses with its spacious living area, the true heart of the home. Its cathedral ceiling with exposed beams, its stone-faced wall and large windows opening onto the exterior give it plenty of character and a wonderful sense of space. The living room comfortably accommodates lounge and dining areas and benefits from direct access to the terrace, conservatory and garden. Open to the living area, the mezzanine provides an additional space of particular interest, suitable for an office, a work-from-home area, a library or a relaxation corner. The fitted kitchen opens onto the living room and offers plenty of storage. The sleeping area comprises three ground-floor bedrooms with built-in wardrobes, as well as a large bathroom equipped with both a corner bathtub, a shower and a double vanity unit. The house has been well maintained over the years: roof regularly inspected and maintained, insulated loft, double-glazed aluminium windows and air conditioning complete its features. Central heating is also provided by an oil-fired system with radiators. Outside, the property offers a particularly pleasant setting with a large terrace, part of which is covered, serving as a true extension of the living area and overlooking the garden. Another major asset of this property: its numerous outbuildings and storage possibilities. It includes in particular a double garage, covered spaces for vehicle parking as well as a large independent barn. A particularly interesting combination for a tradesperson, a collector, storage, DIY or simply for buyers seeking large ancillary spaces. The 5,960 m² plot, planted with trees and arranged around the house, offers excellent possibilities while preserving open spaces around the various buildings. A property that stands out for its volumes, its characterful living area, its single-level living, its mezzanine and especially the extent of its outbuildings, offering rare potential for various projects. Discover it without delay. Contact me for further information and to arrange a viewing. Key features: 127 m² of living space • 3 ground-floor bedrooms • living area with cathedral ceiling • mezzanine/office • fitted kitchen • bathroom with shower and bathtub • air conditioning • insulated loft • maintained roof • large covered terrace • double garage • independent barn • numerous outbuildings • 5,960 m² plot.
Ref: 2136553
Characteristics
- 1 bathroom
- 1 toilet
- Alarm
- Living room
- Optical fiber
- Electric and Oil heating
- Built in 1998
- Intercom
Others informations
Price details
- Sale price
- Sale price
- €278,500
- €278,500
of
- Price per m²
- €2,193 / m²
Fees incl. VAT payable by the seller
See the fees scaleEnergy performance
Energy performance diagnosis
- D
Greenhouse gas emission index
- C
Contact
* Mandatory field
The data you provide is processed by I@D France as the data controller in order to process and follow up your request. You have the right to access, rectify, oppose, delete, limit and port your data. To learn more about the processing of your data by I@D France and your rights, please consult the Privacy policy.
Similar properties

Exclusive



Nearby towns
Others property types in Saint-Porquier