Exclusive
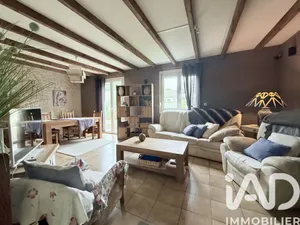
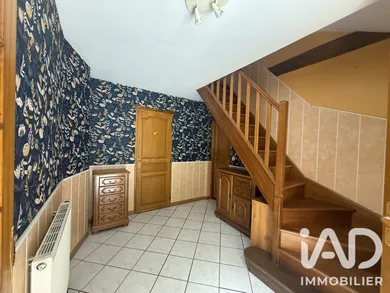
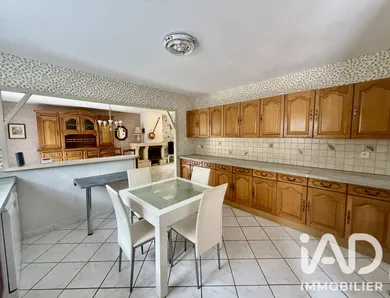
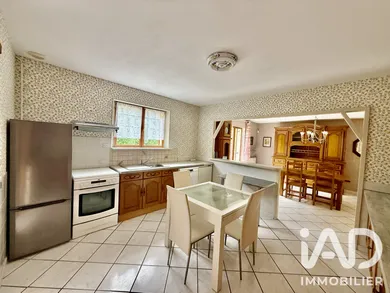
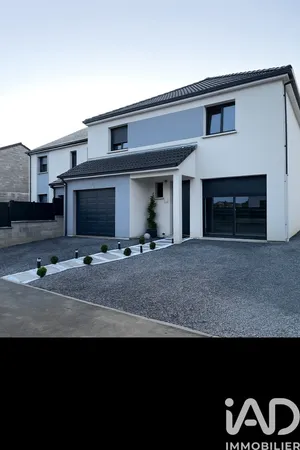
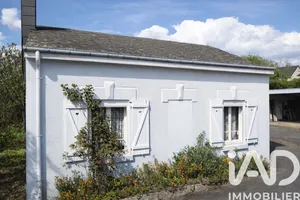
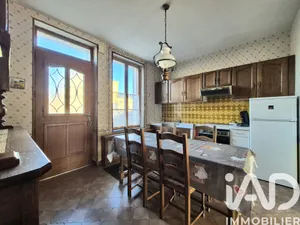
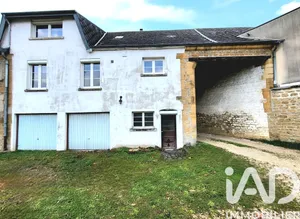
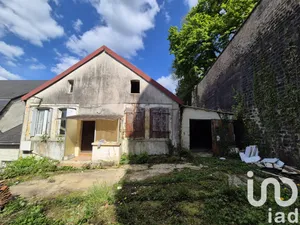
From the entrance, you will discover a spacious hallway that provides access to the different rooms of the house. It leads to the living area, bathroom, a separate toilet, while offering direct access to the attached garage and the staircase leading to the upper floor. The living area, filled with natural light, comprises an open-plan kitchen overlooking the lounge and dining room, offering a comfortable and warm space, ideal for entertaining family and friends. It benefits from direct access to both terraces, allowing you to fully enjoy the outdoor spaces. The ground floor also has a bedroom, a bathroom and a separate toilet, offering genuine comfort for daily living. On the upper floor, you will discover a second bedroom and a space of approximately 30 m², offering many possibilities for customization: creation of a master suite with dressing room, an office, a playroom or any other space according to your needs. - Outdoor areas and outbuildings: You will enjoy two terraces: a front terrace, a rear terrace, with no overlooking neighbors, ideal for preserving your privacy. This is complemented by a walled garden on a slope, offering multiple levels and a beautiful outdoor space to arrange according to your wishes. An attached garage to the house as well as outbuildings enhance the comfort and storage or customization possibilities. The highlights of this property: Quiet and sought-after area on the heights of Sedan Beautiful living area with open-plan kitchen Two bedrooms 30 m² customizable space Two terraces, one with no overlooking neighbors Walled sloped garden Attached garage + outbuildings Contact me now to arrange a viewing and discover the full potential of this house.
Ref: 2061186
Others informations
of
Fees incl. VAT payable by the seller
See the fees scaleEnergy performance diagnosis
Greenhouse gas emission index
* Mandatory field
Similar properties
Nearby towns
Others property types in Sedan