


Exclusive
€195,000
House in Tarbes (65000)
Description
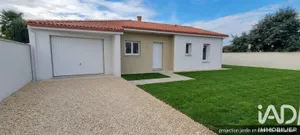
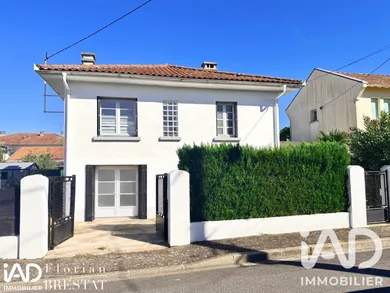
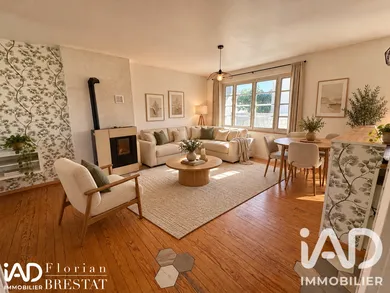
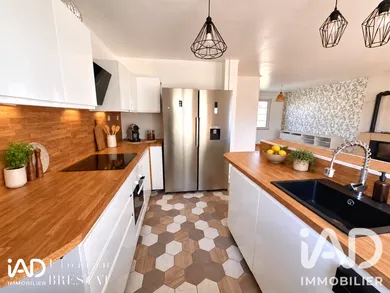
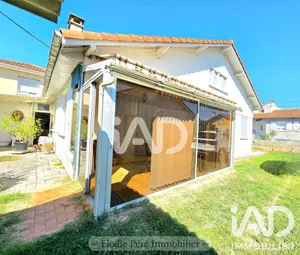
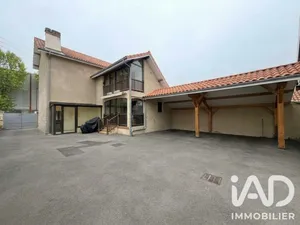
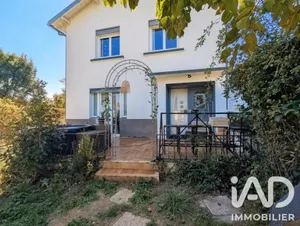
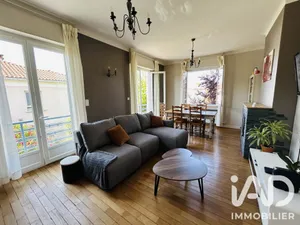
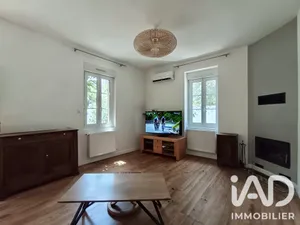
In Tarbes, in the sought-after La Gespe neighbourhood, discover this 1950s house that has undergone major renovation work since 2024. It offers 87 m² of living space across 2 levels, complemented by a 36 m² garage and an enclosed garden on a 431 m² plot. Bright and welcoming, it provides an ideal layout for a family or first-time buyer. On the ground floor: an entrance, a master suite of approximately 20 m² comprising a bedroom, dressing room and bathroom with WC, as well as a spacious garage with laundry area. On the upper floor: a pleasant living space of approximately 36 m² with open-plan kitchen and access to the balcony, two bedrooms, a bathroom and a separate WC. For comfort: fibre, pellet stove, electric heating, 80 L hot water tank, mains drainage. Energy rating D. Wooden windows with double glazing and folding wooden shutters. Its garden, its 3 bedrooms and its two bathrooms make it a functional and pleasant family home in a sought-after residential area of Tarbes. Would you like to discover it? Contact me to arrange a viewing.
Ref: 2120157
Characteristics
- 1 bathroom
- 1 washroom
- 2 toilets
- Garage
- Parking lot
- Living room
- Optical fiber
- Electric and Wood pellets heating
- Built in 1955
Others informations
Price details
- Sale price
- Sale price
- €195,000
- €195,000
of
- Price per m²
- €2,241 / m²
Fees incl. VAT payable by the seller
See the fees scaleEnergy performance
Energy performance diagnosis
- D
Greenhouse gas emission index
- B
Tarbes (65000)
* Mandatory field
The data you provide is processed by I@D France as the data controller in order to process and follow up your request. You have the right to access, rectify, oppose, delete, limit and port your data. To learn more about the processing of your data by I@D France and your rights, please consult the Privacy policy.
Similar properties


Exclusive




Nearby towns
Others property types in Tarbes
Others property types nearby
- Lands for sale Ibos (65420)
- Lands for sale Aureilhan (65800)
- Lands for sale Juillan (65290)
- Lands for sale Bordères-sur-l'Échez (65320)
- Lands for sale Odos (65310)
- Apartments for sale Soues (65430)
- Apartments for sale Bordères-sur-l'Échez (65320)
- Buildings for sale Aureilhan (65800)
- Apartments for sale Séméac (65600)
- Commercial premises for sale Séméac (65600)
- Lands for sale Séméac (65600)
- Commercial premises for sale Odos (65310)
Other projects in Tarbes