


Exclusive
€478,000
Architectural house in Andrest (65390)
Description
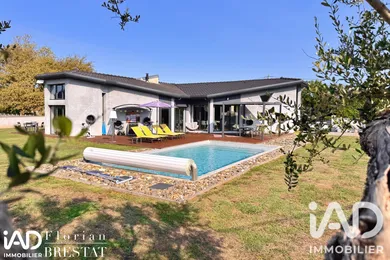
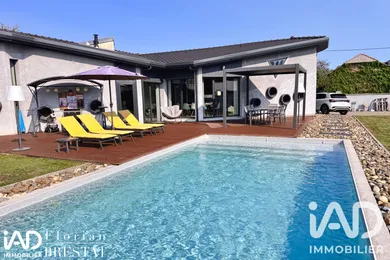
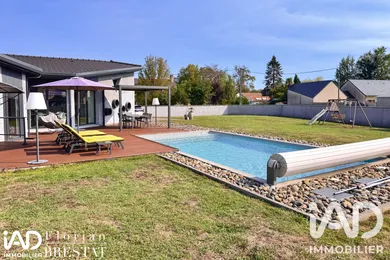
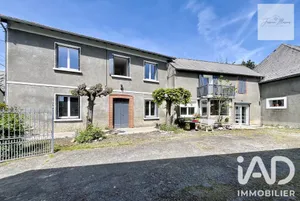
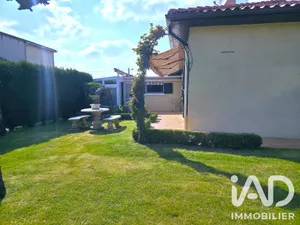
Architect-designed home standing out from the ordinary, 10 minutes north of Tarbes. Set on a gated plot of nearly 2,000 m², this single-level villa of 230 m² captivates from the moment you enter with its generous volumes, striking ceiling heights, and abundant natural light. The living space, expansive and open-plan, combines kitchen, lounge, and dining area in one flowing area. Two bedrooms, including a suite with dressing room, a flexible alcove (office, guest bedroom), utility room, shower room, and WC complete this level. Upstairs, a mezzanine with a boat-deck feel overlooks the entire space and provides an additional office area. For comfort: fiber internet, reversible air conditioning, pellet stove, double-glazed PVC/ALU windows, mechanical ventilation, electric charging point, mains drainage. Energy rating C. Outside, everything has been designed for enjoyment: expansive wooden terrace, bioclimatic pergola with plancha, salt-water heated pool 8x4m, motorized gate, robotic lawn mower, storage spaces. A distinctive property where fine architecture and lifestyle come together harmoniously. Contact me soon to arrange a viewing.
Ref: 2105315
Characteristics
- 1 bathroom
- 1 washroom
- 2 toilets
- 6 parking lots
- Parking box
- Terrace
- Swimming pool
- AC
- Alarm
- Living room
- Cable TV
- Optical fiber
- Electric and Wood pellets heating
- Built in 1982
- Digital code
- Intercom
Others informations
Price details
- Sale price
- Sale price
- €478,000
- €478,000
of
- Price per m²
- €2,078 / m²
Fees incl. VAT payable by the seller
See the fees scaleEnergy performance
Energy performance diagnosis
- C
Greenhouse gas emission index
- A
Andrest (65390)
* Mandatory field
The data you provide is processed by I@D France as the data controller in order to process and follow up your request. You have the right to access, rectify, oppose, delete, limit and port your data. To learn more about the processing of your data by I@D France and your rights, please consult the Privacy policy.
Similar properties

Exclusive

Exclusive

Nearby towns
Others property types nearby