


Exclusive
€399,000
House in Arles (13280)
Description
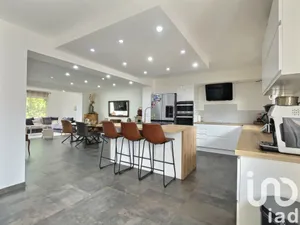
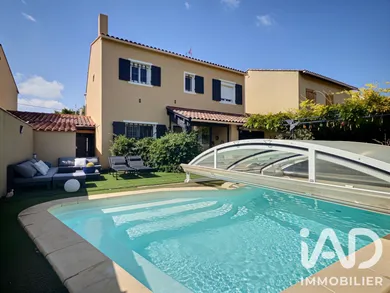
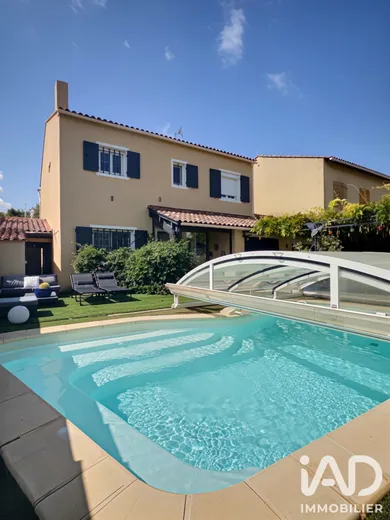
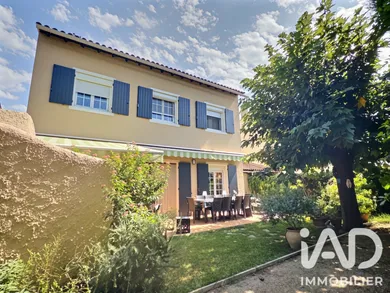
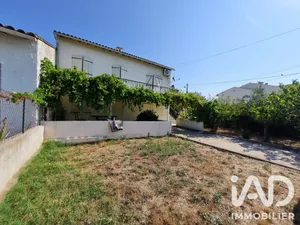
RAPHÈLE-LES-ARLES – RENOVATED FAMILY HOME 136 m², OUTBUILDING, SWIMMING POOL AND GARAGE At the end of a quiet cul-de-sac, discover this 1970s home completely and carefully renovated, offering approximately 136 m² of living space, an outbuilding and beautiful landscaped grounds. The entrance leads to a bright living area of 37 m², with open-plan lounge-dining room and modern equipped kitchen of 11 m². Its three openings open directly onto the 22 m² west-facing terrace, equipped with an awning. The ground floor also includes a utility room, a storage cupboard and separate WC. Upstairs, the sleeping area comprises a master suite of over 20 m² with ensuite bathroom, three additional bedrooms of 10 to 12 m², a bathroom with shower and separate WC. Outside, the walled garden, beautifully landscaped, features a 7 x 3 m swimming pool, a pétanque court, a barbecue and a carport. A garage, a workshop and an outbuilding complete the property, which can be used as an office, independent studio or fifth bedroom according to your needs. The roof, loft insulation, façade and plumbing have been renovated. Double glazing, mosquito screens, air conditioning, mains gas heating, water softener, automatic gate, electric roller shutters and wooden shutters: a comfortable home ready to move into.
Ref: 2100546
Characteristics
- 1 bathroom
- 1 washroom
- 2 toilets
- Terrace
- Swimming pool
- AC
- Alarm
- Living room
- Optical fiber
- Electric and Natural gas heating
- Built in 1971
Others informations
Price details
- Sale price
- Sale price
- €399,000
- €399,000
of
- Price per m²
- €2,934 / m²
Fees incl. VAT payable by the seller
See the fees scaleEnergy performance
Energy performance diagnosis
- C
Greenhouse gas emission index
- C
Arles (13280)
* Mandatory field
The data you provide is processed by I@D France as the data controller in order to process and follow up your request. You have the right to access, rectify, oppose, delete, limit and port your data. To learn more about the processing of your data by I@D France and your rights, please consult the Privacy policy.
Similar properties
Exclusive

Exclusive



Nearby towns
- Houses for sale Les Baux-de-Provence (13520)
- Houses for sale Saintes-Maries-de-la-Mer (13460)
- Houses for sale Fontvieille (13990)
- Houses for sale Fourques (30300)
- Houses for sale Saint-Gilles (30800)
- Houses for sale Bellegarde (30127)
- Houses for sale Saint-Étienne-du-Grès (13103)
- Houses for sale Port-Saint-Louis-du-Rhône (13230)
- Houses for sale Maussane-les-Alpilles (13520)
- Houses for sale Paradou (13520)
- Houses for sale Saint-Martin-de-Crau (13310)
- Houses for sale Nîmes
Others property types in Arles
Others property types nearby
- Apartments for sale Nîmes
- Commercial premises for sale Nîmes
- Apartments for sale Arles (13200)
- Buildings for sale Nîmes
- Apartments for sale Saintes-Maries-de-la-Mer (13460)
- Lands for sale Nîmes
- Apartments for sale Tarascon (13150)
- Apartments for sale Saint-Gilles (30800)
- Lands for sale Beaucaire (30300)
- Apartments for sale Beaucaire (30300)
- Apartments for sale Saint-Rémy-de-Provence (13210)
- Lands for sale Fontvieille (13990)
Other projects in Arles