Exclusive
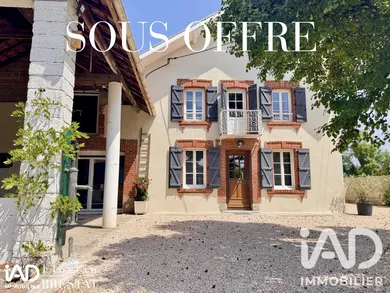
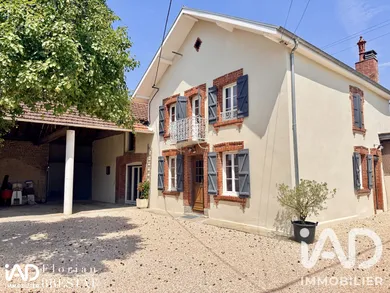
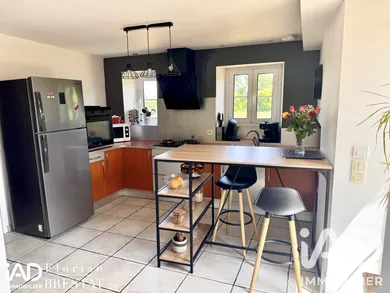
In Aureilhan in a quiet dead-end neighbourhood, a traditional early 19th-century house, recently fully renovated. 132m² spread over 2 levels offering single-storey living. A healthy, bright home full of character, renovated with care. Fully enclosed garden with numerous storage spaces and no overlooking neighbours. Family-friendly environment offering a countryside setting, with the town and all amenities within immediate reach. Ground floor: 37m² living room, 12m² open-plan kitchen, toilet, 4m² shower room, 15m² pantry, 15m² bedroom. Additional convertible space: barn 31m² + upper floor 66m². First floor: 3 bedrooms including one with dressing room and balcony (13, 13 and 15m²), a toilet and a storage room (potential bathroom). Comfort: Fibre broadband / mains gas boiler with radiators (+ hob) + electric convectors / PVC double-glazed windows + wooden hinged shutters and electric roller shutters / Mains drainage / Energy rating D / VMC. Interested in this property? Contact me to arrange a viewing!
Ref: 2064645
Others informations
of
Fees incl. VAT payable by the seller
See the fees scaleEnergy performance diagnosis
Greenhouse gas emission index
* Mandatory field
The data you provide is processed by I@D France as the data controller in order to process and follow up your request. You have the right to access, rectify, oppose, delete, limit and port your data. To learn more about the processing of your data by I@D France and your rights, please consult the Privacy policy.
Similar properties
Nearby towns
Others property types in Aureilhan
Others property types nearby
Other projects in Aureilhan