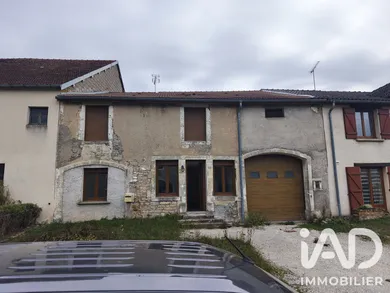
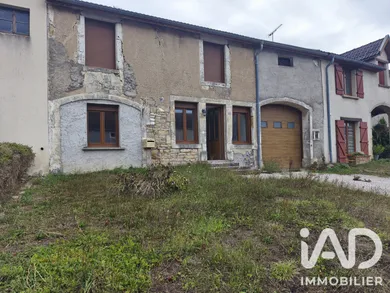
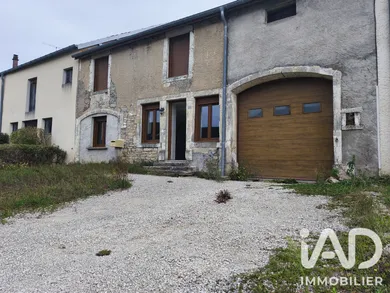
House in Champigny-sous-Varennes (52400)


- New
- 2 bedrooms
- 5 rooms
- 128 m²
- 463 m² of land
Description
CHAMPIGNY-SOUS-VARENNES - HOUSE - 5 ROOMS 128M² - GARAGE This house in Champigny-sous-Varennes offers a pleasant living environment within a renovated property of 128 m² of living space, set on a plot of 463 m². Developed over 2 levels, it offers 5 well-arranged rooms, combining comfortable volumes and functionality. The ground floor is organized around a spacious dining room of 46 m², bright and welcoming, which forms the heart of the house. The separate kitchen is well-sized and benefits from a dedicated, functional space. A dedicated office, well-suited for remote work, and a bathroom. A utility room completes this level, providing practical comfort for daily living. On the upper floor, the house has 2 bedrooms with varied configurations: one spacious and bright, the other more intimate and suitable for a child or secondary use. A modular mezzanine further enriches the layout possibilities. An independent toilet completes this level. The property benefits from an attached garage, individual electric heating with convectors, fiber optic connection and mains sewerage. The entire property has been renovated, offering a well-maintained condition, ready to welcome its future occupants without immediate work required. Contact us to arrange a viewing and discover all that this property has to offer.
Ref: 2132990
Characteristics
- 1 washroom
- 1 toilet
- Garage
- Dining room
- Optical fiber
- Electric heating
- Property Attached
Others informations
Price details
- Sale price
- Sale price
- €107,000
- €107,000
of
- Price per m²
- €836 / m²
Fees incl. VAT payable by the seller
See the fees scaleEnergy performance
Energy performance diagnosis
- D
Greenhouse gas emission index
- B

* Mandatory field
The data you provide is processed by I@D France as the data controller in order to process and follow up your request. You have the right to access, rectify, oppose, delete, limit and port your data. To learn more about the processing of your data by I@D France and your rights, please consult the Privacy policy.