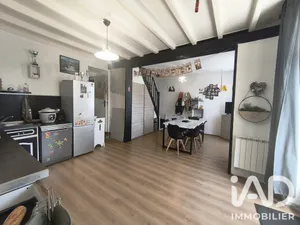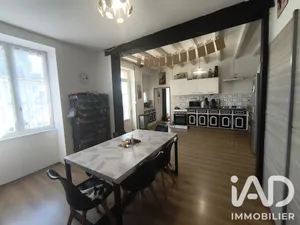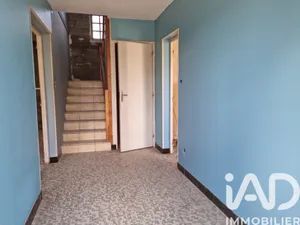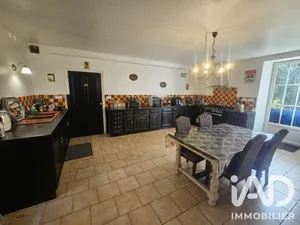
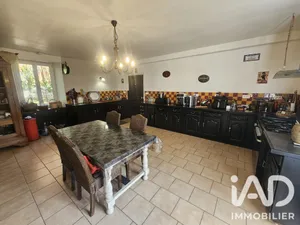
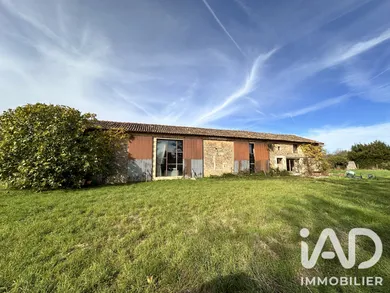
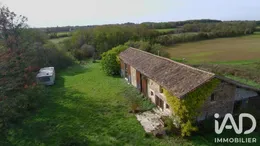
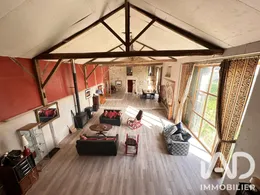
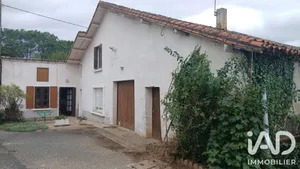
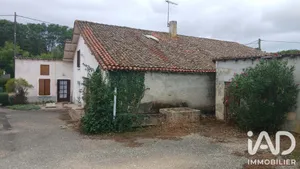
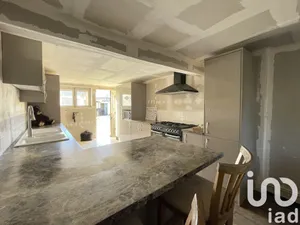
NSI Former barn converted into a 320 m² residential property, this detached house offers an original layout and uncommon dimensions. Set on a plot of over 4,000 m², it will appeal to those seeking space, tranquility, and a property that stands out from the ordinary. Inside, the volumes are impressive! The main living area, approximately 97 m², impresses with its proportions and beautiful ceiling height. Exposed stone and beams recall the building's origins and give it genuine character. A second lounge of 23 m² provides a cozier space, separate from the main reception area. The 40 m² kitchen offers plenty of room to share good times with family or friends. Its wood-burning stove adds warmth, and its French doors open directly onto the garden. On the sleeping side, four bedrooms are distributed on the ground floor, with areas ranging from 12 to 21 m². Several also have dressing rooms. Each bedroom has space for an individual bathroom, an arrangement that remains to be completed in some rooms. A real advantage for imagining a comfortable family home or considering a hospitality project. Two mezzanines complete the layout. At 20 m² and 16 m² respectively, they can accommodate various uses: home office space, reading corner, games room, or additional sleeping areas. Outside: Landscaped garden, vegetable patch, relaxation area, or simply the pleasure of enjoying a green environment. The house features double glazing, central gas heating, and a wood-burning stove in the kitchen and living room. An ideal location to enjoy the countryside Located in a quiet village, the property benefits from a pleasant rural setting while remaining close to essential services. A primary school and village bar contribute to local life. About ten minutes' drive away, Sauzé-Entre-Bois and Lezay offer shops, supermarkets, schools, restaurants, and medical services. Poitiers, Niort, and Angoulême are accessible by car, while Poitiers airport can be reached in less than 50 minutes. The Atlantic coast also allows for beautiful getaways. A project to personalize according to your wishes The house is habitable, but some renovation and finishing work is still to be planned. This is precisely what allows future owners to make the place their own and develop the property according to their needs. With its four bedrooms, generous spaces, its land, and its atypical architecture, it can become a beautiful family home, a vacation residence, or a place of life suited to a hospitality project. For more information or a viewing, please contact me! *On the ground floor:* - Entrance: 9 m² – Laminate flooring, exposed stone. - Storage / Boiler room: 11 m². - Bathroom: 3 m² – Shower, vanity unit, WC, and heated towel rail. - Kitchen: 40 m² – Tiling, exposed beams and stone, wood-burning stove, garden access. - Main living area: 97 m² – Lounge / dining room, cathedral ceiling, exposed beams and stone, mezzanine. - Second lounge: 23 m² – Exposed stone, French door onto the garden. - Bedroom 1: 12 m² – Private bathroom of 3.5 m² to complete. - Bedroom 2: 17 m² – Dressing room and private bathroom of 4 m² to finalize. - Bedroom 3: 16 m² – Private bathroom of 4 m² to fit out. - Bedroom 4: 21 m² – Dressing room and private bathroom of 6 m² to fit out entirely. *On the upper level:* - Mezzanine above the kitchen: 20 m². - Mezzanine above the lounge: 16 m². *Outside:* - Private plot of over 4,000 m². - Garden surrounding the house. *Amenities:* - Double glazing. - Central gas heating. - Wood-burning stove.
Ref: 2125511
Others informations
of
Fees incl. VAT payable by the seller
See the fees scaleEnergy performance diagnosis
Greenhouse gas emission index
* Mandatory field
The data you provide is processed by I@D France as the data controller in order to process and follow up your request. You have the right to access, rectify, oppose, delete, limit and port your data. To learn more about the processing of your data by I@D France and your rights, please consult the Privacy policy.
Similar properties
€84,000


Nearby towns
Others property types nearby