Longere in Condat-sur-Ganaveix (19140)


- New
- 5 rooms
- 125 m²
Description
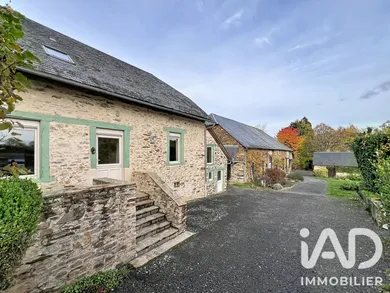
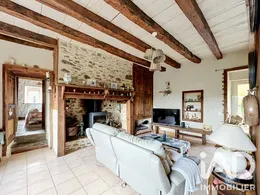
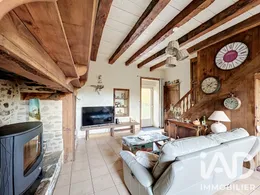
Maison de 125 m² with guest cottage and land over 2 hectares Located in a calm and well-preserved environment, this property has everything to appeal to lovers of space, nature and ambitious projects. Situated about ten minutes from Uzerche, its SNCF train station, local shops, schools (nursery - primary - secondary) and the A20 motorway, this property ticks all the boxes for a green lifestyle project, with connection to the modern world (fibre), and with rental income potential. The real estate complex, approximately 300 years old, comprises: - A main house of approximately 124 m² that has retained period features. Upon entering, you access the living room of 19 m² equipped with a Godin wood-burning stove. To the right, the furnished and equipped kitchen of 9.4 m² opens onto the dining room of 17.95 m², and benefits from a utility room. To the left, a master bedroom with storage space, a WC and an independent bathroom allows autonomous ground floor living. The upper floor comprises three attic bedrooms, each equipped with their own bathroom and WC. The house has a cellar and a storage area adjoining the house. - A large barn with several distinct spaces: A former pigsty of 27 m² currently serving as a workshop A storage room of approximately 41.65 m² These two spaces have a concrete floor, allowing for The land also has a spring and a hydraulic ram that allows water to be pumped uphill.
Ref: 2161034
Characteristics
- Optical fiber
- Individual heating
Others informations
Price details
- Sale price
- Sale price
- €367,500
- €367,500
of
- Price per m²
- €2,940 / m²
Fees incl. VAT payable by the seller
See the fees scaleEnergy performance
Energy performance diagnosis
- D
Greenhouse gas emission index
- B

* Mandatory field
The data you provide is processed by I@D France as the data controller in order to process and follow up your request. You have the right to access, rectify, oppose, delete, limit and port your data. To learn more about the processing of your data by I@D France and your rights, please consult the Privacy policy.