


€550,000
House in Ducos (97224)
- 4 bedrooms
- 5 rooms
- 350 m²
- 1,124 m² of land
Description
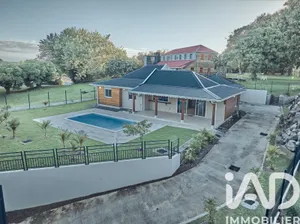
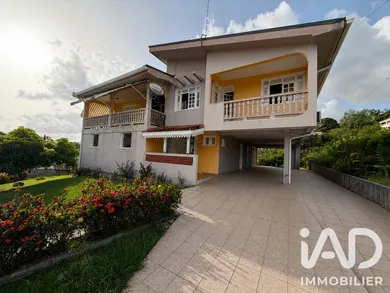
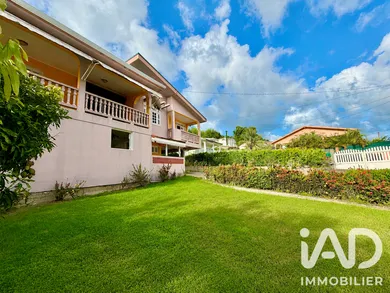
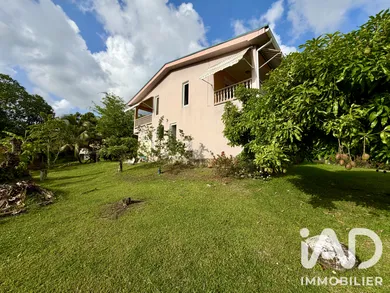
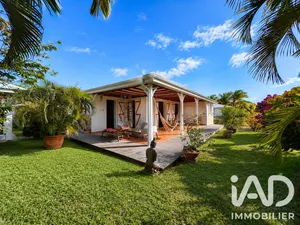
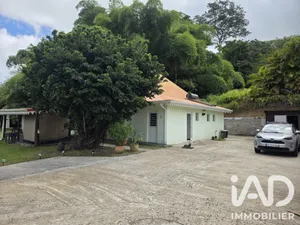
House of 178 m² of living space + ground floor conversion of 178 m² – A property with multiple possibilities! Are you looking for a property offering generous space, a pleasant living environment and significant development potential? This characterful house will appeal equally to a large family, an entrepreneur, a professional or an investor seeking a distinctive property. Located in a sought-after residential area of the Bac à Ducos neighbourhood, close to shops, schools and main road access, this property benefits from a strategic location combining comfortable living and accessibility. Built in 1988 on a fully enclosed plot of 1,124 m², carefully maintained and enhanced with numerous fruit trees, this house comprises 178 m² of living space, plus a converted ground floor of 178 m², offering significant potential to suit all your projects. On the upper level, you will find a spacious living area consisting of a welcoming lounge/dining room opening onto a modern, functional kitchen. The sleeping area includes four bedrooms, including a master suite with private bathroom, a second bathroom, an independent toilet, as well as 2 pleasant terraces and a balcony allowing you to fully enjoy the outdoors. The ground floor is one of the main assets of this property. Already fitted with a modern, quality kitchen, a large open-plan living area, a bathroom and independent access to the upper level, it offers numerous possibilities: creation of a second dwelling, professional activity, medical or paramedical practice, offices, coworking space, training centre, workshop, reception room or seasonal rental project. Thanks to its dual independent access, this configuration also allows you to easily consider a mixed-use activity, combining residential and professional use, or the creation of two completely separate spaces. Outside, you will enjoy a well-maintained landscaped garden, land suitable for a swimming pool, a covered garage accommodating up to four vehicles, electric gates, and a 5,000-litre water collection tank, a genuine asset for maintaining the green spaces and everyday use. The roof, completely replaced in 2024, represents a major investment already completed, offering peace of mind and comfort to future owners. Property highlights - Enclosed plot of 1,124 m² - Land suitable for swimming pool - 4 bedrooms including a master suite - 3 terraces - Dual independent access - Possibility of creating two dwellings - Professional or commercial activity possible (subject to administrative approval) - Modern kitchen - Roof replaced in 2024 - Covered garage for 4 vehicles - Electric gates - 5,000-litre water collection tank - Landscaped garden with fruit trees - Prime location close to amenities and main roads Whether you are seeking a family home, an investment project, a guest house, professional space or a mixed-use property combining personal living and business activity, this property will meet your ambitions. A rare opportunity in the Ducos area. Contact me today to arrange your viewing!
Ref: 2061981
Characteristics
- 3 washrooms
- 3 toilets
- Living room
- Built in 1988
Others informations
Price details
- Sale price
- Sale price
- €550,000
- €550,000
of
- Price per m²
- €1,571 / m²
Fees incl. VAT payable by the seller
See the fees scaleEnergy performance
Energy performance diagnosis
- A
Greenhouse gas emission index
Not required* Mandatory field
The data you provide is processed by I@D France as the data controller in order to process and follow up your request. You have the right to access, rectify, oppose, delete, limit and port your data. To learn more about the processing of your data by I@D France and your rights, please consult the Privacy policy.
Similar properties

Exclusive


Nearby towns
Others property types in Ducos
Others property types nearby
- Lands for sale Le Lamentin (97232)
- Apartments for sale Le Lamentin (97232)
- Apartments for sale Les Trois-Îlets (97229)
- Commercial premises for sale Les Trois-Îlets (97229)
- Apartments for sale Saint-Esprit (97270)
- Buildings for sale Le Lamentin (97232)
- Lands for sale Les Trois-Îlets (97229)
- Lands for sale Le François (97240)
- Buildings for sale Le François (97240)
Other projects in Ducos