Village house in Fanjeaux (11270)


Description
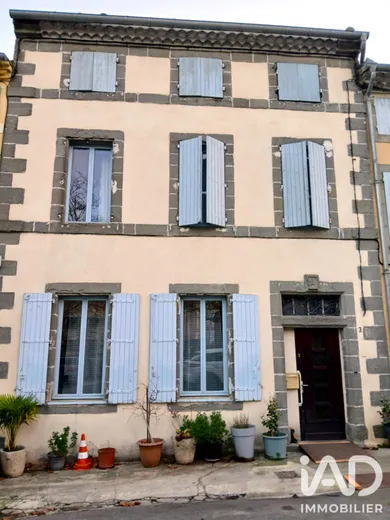
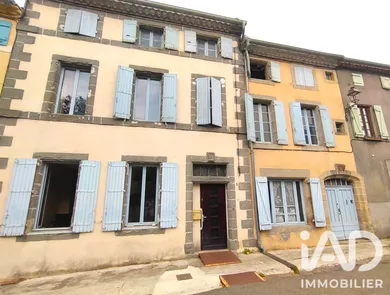
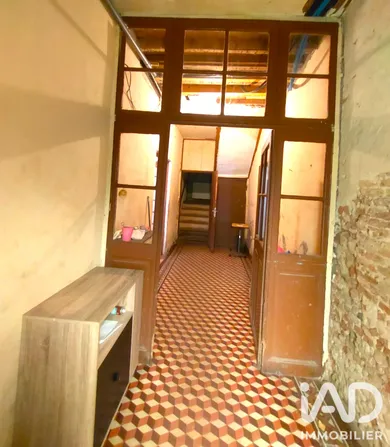
FANJEAUX - HOUSE - 5-ROOM / 172M² - INTERIOR COURTYARD - VEHICLE SHELTER In the heart of the village of Fanjeaux, this characterful house of approximately 172 m² of living space, 3 levels, 2 well-exposed facades, interior courtyard, offers an authentic living environment with good potential to be revealed once renovation and comfort works are completed. On the ground floor: - 1 Entrance of approximately 13 m² with glazed wooden door and protective grille, old tile flooring, stone walls and rendered finish, 1 radiator, 1 glazed wooden door with 3 panels opening onto - 1 Living/Dining room of approximately 37.50 m² with 1 open fireplace, tiled flooring, walls with painted glass fiber wallpaper, ceiling with exposed beams, 2 wooden windows with double glazing and wooden shutters, 1 reversible air conditioning unit - 1 Kitchen of approximately 14.50 m² semi-equipped and semi-fitted (double-bowl ceramic sink, dishwasher, 4-burner gas cooker and oven, 1 refrigerator), tiled flooring, rendered walls and tiling, 1 wooden window with single glazing and wooden shutters - 1 Bathroom of approximately 8 m² recently renovated with sliding door, 1 walk-in shower, 1 single vanity unit and mirror + upper cabinet, 1 WC, 1 heated towel rail, non-slip tiled flooring - 1 Pantry of approximately 18 m², concrete screed flooring and raw old walls - ½ Landing of approximately 1.65 m², old tile flooring, raw walls, unplastered ceiling in cob On the first floor: - 1 Landing of approximately 2.31 m², old tile flooring and raw cement walls with trowel finish - 1 Bedroom of approximately 25.80 m² recently renovated, old tile flooring and rendered walls, non-functional fireplace, 1 radiator, 2 built-in wardrobes, 2 wooden windows with single glazing and wooden shutters - 1 Hallway of approximately 10.50 m², old tile flooring and plastered walls, 1 WC, 1 small single-glazed opening - 1 Bathroom of approximately 7.60 m², tiled flooring and walls with painted glass fiber wallpaper, 1 walk-in shower with panels, 1 WC, 1 single vanity unit and mirror, 1 radiator, 1 wooden window with double glazing and wooden shutters - 1 Bedroom of approximately 21.50 m², laminate flooring, insulated plasterboard ceiling, painted walls, 1 non-functional fireplace, 1 wardrobe (hanging space and shelves) with sliding door of 1.75 m², 2 wooden windows with double glazing and wooden shutters, 1 radiator - 1 Bedroom of approximately 16.20 m², laminate flooring, rendered walls, uninsulated ceiling with exposed beams, 2 wooden windows with double glazing and wooden shutters, 1 radiator (boiler) - 1 Landing of approximately 1.45 m², old tile flooring and raw walls - 1 Boiler room/Laundry of approximately 15 m², old tile flooring and lime-washed walls, individual oil-fired boiler, 1 glazed wooden door (single glazing), 1 wooden window with single glazing On the second floor via wooden staircase: - Attics that can be converted over an area of approximately 114 m², wooden flooring and brick walls, 1 wooden window with single glazing and wooden shutters, 1 roof window, 9 wooden windows with single glazing Exterior: - 1 Courtyard of approximately 180 m² entirely enclosed - 1 Covered outbuilding of approximately 23.60 m² General information: - Heating: Individual oil-fired boiler and 1 recent 2025 reversible air conditioning unit PAC air/air + Open fireplace - Hot water: Vertical accumulation electric water heater of 150 liters - Windows and doors: Part with wooden double glazing and wooden shutters and other part with wooden single glazing and wooden shutters - Through-house - Property connected to fiber optic - Electrics partially updated. Remainder to be brought up to current standards - Walls of main ground floor rooms are insulated and plastered, remainder to be insulated - Roof to be inspected - Mains drainage - Property tax 2024 = €1,089.00 - To improve the comfort and energy and climate performance of this property, renovation works would be advisable This property has the advantage of being located close to shops and essential amenities (nurseries, schools, secondary schools, doctors, home nursing care, physiotherapy/osteopathy, pharmacies, cafes, restaurants, petrol station, various tradespeople, all shops, cultural and sports associations, local festivities and events throughout the year, markets with local producers' products...). Tourist environment: Fanjeaux, Medieval City of the Cathar Country, with its rich historical past, benefits from an exceptional geographical location. Its esplanade and terraces at 360 meters altitude overlooking the Lauragais plain offer panoramic views from the Black Mountains to the North to the Pyrenees chain to the South. For lovers of heritage and nature, this property is ideally located near numerous points of interest and walks: hiking trails, horse riding trails, mountain biking trails, Cathar Castles, several swimming lakes in the area, Medieval Cities of Mirepoix, Foix, Camon..., cycle paths, ski resorts nearby (Mijanès, Monts d'Olmes...). Geographical situation: - 10 minutes from Bram (Canal du Midi, Green Way...) - 15 minutes from Mirepoix (Medieval City of Ariège) - 20 minutes from Castelnaudary (Cassoulet de Castelnaudary, Canal du Midi...) - 30 minutes from Carcassonne (Occitanie South of France Airport, Carcassonne Citadel) - 25 minutes from Limoux (Exceptional vineyards, Limoux Carnival...) - 60 minutes from Toulouse (Blagnac Airport) - 1 hour 30 minutes from Perpignan and Mediterranean beaches - Close to ski resorts (Camurac, Ascou Pailhières, Les Monts d'Olmes, Plateau de Beille...) - 1 hour 45 minutes from Spain
Ref: 2076299
Characteristics
- 1 bathroom
- 1 washroom
- 2 toilets
- 2 parking lots
- Terrace
- Fireplace
- Dining room
- Optical fiber
- Electric, Wood, and Oil heating
- Property Attached
Others informations
Price details
- Sale price
- Sale price
- €97,000
- €97,000
of
- Price per m²
- €564 / m²
- Price excluding fees
- €90,000
- Fees incl. VAT payable by the buyer
- €7,000 (i.e 7.78%)
Energy performance
Energy performance diagnosis
- E
Greenhouse gas emission index
- E
Fanjeaux (11270)

* Mandatory field
The data you provide is processed by I@D France as the data controller in order to process and follow up your request. You have the right to access, rectify, oppose, delete, limit and port your data. To learn more about the processing of your data by I@D France and your rights, please consult the Privacy policy.