Exclusive
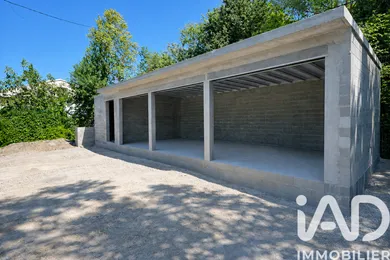
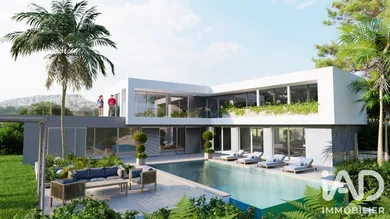
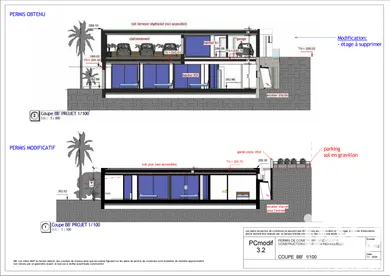
Rare in Fuveau – Land of approximately 1,500 m² with building permit secured and substantial structural work already completed In Fuveau, in a calm and sought-after residential setting, close to the town centre, shops, schools, transport links and major road networks, discover a rare opportunity to realise a contemporary villa project that is already well underway. The property comprises a main plot of approximately 960 m², complemented by an adjoining plot of approximately 546 m² located on the upper part. A building permit has been granted and is final, authorising the construction of a contemporary villa of approximately 217 m² of living space, with garage and traditional swimming pool. The authorised footprint is approximately 192 m². An advanced and secure project Approximately 100 m² of structural work has already been completed: foundations, retaining walls, floor slab, wall elevation, flat roof, external staircase and adjoining terrace. General earthworks, construction platform, retaining walls, G2 soil study and technical engineering study are included in the documentation. The completed works have been inspected and benefit, according to the documents provided, from the ten-year guarantees of the contractors involved. The future buyer may continue with the authorised project, adapt certain elements through a modified permit, or reconsider the layout according to their needs, subject to planning regulations and applicable administrative authorisations. The authorised project The permit provides for a contemporary L-shaped house, designed to offer generous spaces, excellent natural light and direct connection with outdoor areas. The project includes in particular: large open-plan living area with kitchen; master suite with dressing room and ensuite bathroom; three bedrooms; two shower rooms; utility room; separate WC; garage; traditional swimming pool. The specifications included in the project notably comprise ducted air conditioning, heat pump, thermodynamic water heater, large-format tiles, parquet flooring in bedrooms, aluminium sliding doors, electric roller shutters and ceiling height of 2.65 m. What is included in the sale land of approximately 1,500 m²; building permit final and free from appeal; existing structural work; G2 soil study; technical engineering study; earthworks and construction platform; retaining walls; mains drainage connection pending; temporary Enedis meter; technical documentation available. Please note: a right of way easement is established on the upper part of the plot for the benefit of one property only. Notarial documents will be provided to interested buyers. An updated quote for the remaining work can be provided upon request. The contractor who completed the initial works can also offer support for continuing the project, with no obligation for the buyer, who remains free to choose their own contractors. Key strengths: sought-after location in Fuveau; building permit final; contemporary project of 217 m² of living space; garage and swimming pool planned; approximately 100 m² of structural work already completed; technical studies available; completed works inspected with ten-year guarantees to be verified on documentation; possibility to continue or adapt the project;
Ref: 2007496
Others informations
of
Fees incl. VAT payable by the seller
See the fees scaleEnergy performance diagnosis
Not requiredGreenhouse gas emission index
Not required* Mandatory field
The data you provide is processed by I@D France as the data controller in order to process and follow up your request. You have the right to access, rectify, oppose, delete, limit and port your data. To learn more about the processing of your data by I@D France and your rights, please consult the Privacy policy.
Similar properties
€374,000

Nearby towns
Others property types in Fuveau
Others property types nearby
Other projects in Fuveau