


€490,000
Traditional house in La Garde (83130)
Description
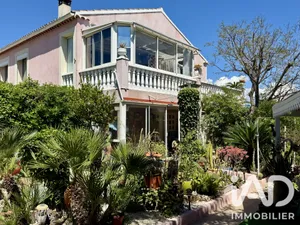
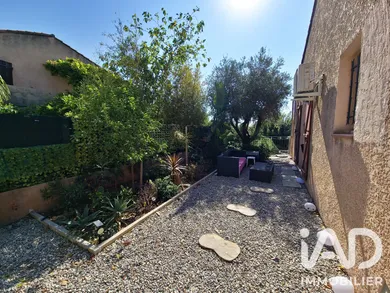
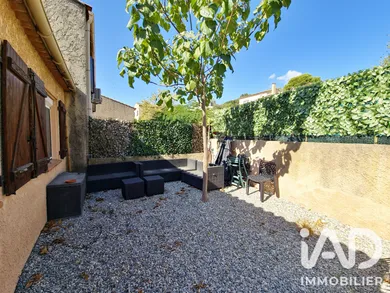
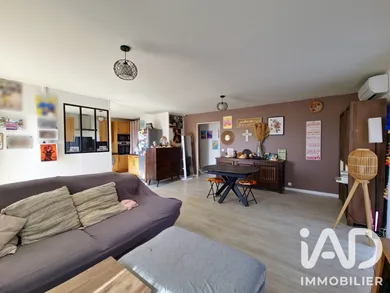
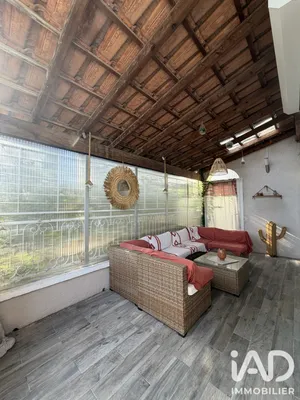
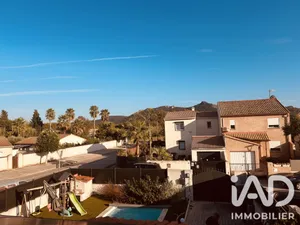
LA GARDE – LE THOUAR – ADAPTABLE HOME – 147 M² – 288 M² LOT – GARAGE – RENOVATED What if your next home could evolve along with your plans? Whether you’re looking for a family home, separate living spaces, or a new layout, there are several possible configurations here to create a space that reflects who you are. In the highly sought-after Thouar neighborhood, enjoy a quiet residential setting while remaining close to Avenue 83, shops, and amenities. This home, built in the 1990s, was completely renovated a few years ago and now offers a particularly flexible layout. Upstairs, the main living area spans 74 m² A pleasant two-bedroom apartment, designed as a true living space: - Beautiful 31.50 m² living room - An 11 m² open-concept kitchen, totaling nearly 42 m² of living space - Two bedrooms measuring 9 and 10 m², one of which is currently set up as a walk-in closet - Bathroom - Separate wall-mounted toilet - Air conditioning in the living area - Screen doors and electric shutters - Original wooden shutters preserved to maintain the house’s Provençal charm On the ground floor, two furnished areas First area – approximately 27 m² - Living area with a 22.50 m² fitted kitchen - Bathroom with toilet - Air conditioning Second area – approximately 46 m² - Beautiful 31 m² living area - Sleeping area of approximately 5 m² with dressing - Bathroom with toilet - Air conditioning These open floor plans now allow for several distinct living spaces, which are particularly well-suited for hosting family and friends or creating a space dedicated to a personal hobby. A pleasant and functional outdoor area Set on a fully fenced 288 m² lot, the home also features: - A 16 m² garage - Space to park a second vehicle on the property - Easy street parking - A 15 m² terrace upstairs with blind - A covered area with water hookups, ideal for creating an outdoor kitchen - Solar panels installed one year ago A home you can adapt to your liking This is where this house truly comes into its own. - Would you like to keep the current layout? You’ll enjoy a comfortable main living area upstairs and two separate spaces on the ground floor. - Are you looking for more space? The two ground-floor spaces can be redesigned and combined to create a large, open area, depending on your plans. - Do you dream of a large family home? You could also consider creating an interior connection between the different levels to rethink the house as a whole and create a true family living space. The current layout therefore offers a particularly attractive foundation for a customized project, without having to start from scratch, since the house has already been renovated. A unique, inviting, and adaptable home in one of La Garde’s most sought-after residential neighborhoods.
Ref: 2116801
Characteristics
- 3 washrooms
- 3 toilets
- Garden
- Garage
- Terrace
- AC
- Dining room
- Cable TV
- Optical fiber
- Electric and Photovoltaic heating
- Built in 1980
Others informations
Price details
- Sale price
- Sale price
- €490,000
- €490,000
of
- Price per m²
- €3,311 / m²
Fees incl. VAT payable by the seller
See the fees scaleEnergy performance
Energy performance diagnosis
- B
Greenhouse gas emission index
- A
La Garde (83130)
* Mandatory field
The data you provide is processed by I@D France as the data controller in order to process and follow up your request. You have the right to access, rectify, oppose, delete, limit and port your data. To learn more about the processing of your data by I@D France and your rights, please consult the Privacy policy.
Similar properties


Exclusive
- Prestige
€930,000
Traditional house in La Garde (83130)
- 4 bedrooms
- 5 rooms
- 140 m²
- 1,569 m² of land




Nearby towns
Others property types in La Garde
Others property types nearby
- Apartments for sale Toulon
- Apartments for sale Toulon (83000)
- Apartments for sale Toulon (83100)
- Commercial premises for sale Toulon
- Commercial premises for sale Toulon (83000)
- Apartments for sale La Valette-du-Var (83160)
- Apartments for sale Le Pradet (83220)
- Apartments for sale Carqueiranne (83320)
- Commercial premises for sale La Crau (83260)
- Buildings for sale Toulon
- Apartments for sale La Crau (83260)
- Lands for sale La Valette-du-Var (83160)
Other projects in La Garde