


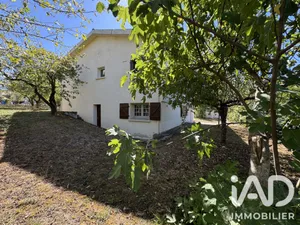
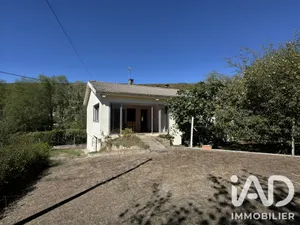
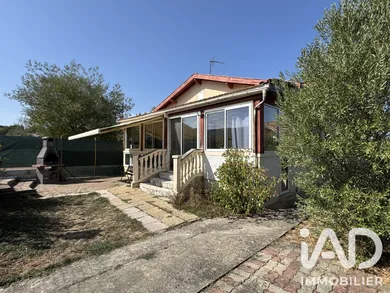
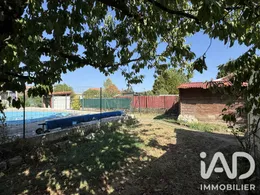
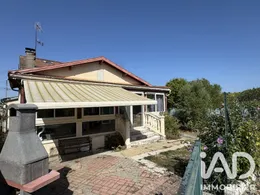
LAROQUE-D'OLMES - HOUSE - 5 ROOMS 143M² - GARAGE - SWIMMING POOL - 2 CARPORTS - BRIGHT Come and discover this largely renovated house. With its 143 m² of living space and over 156 m² of total surface area including its unheated sunroom, set on a 785 m² plot. It comprises on the ground floor an entrance with storage, a double living room of 34 m² opening onto a south-facing sunroom of over 14 m², a fitted and equipped kitchen of 16 m² completed by a utility kitchen, a laundry room. A bedroom with its adjoining dressing room totalling over 22 m² with its private terrace, a bathroom and a separate WC. A cellar. The upper floor accommodates 3 bedrooms of 9, 14, 10 m² of which two with balconies, a bathroom with WC. In terms of equipment, the house benefits from an efficient and diverse individual heating system: air-to-air heat pump (split), pellet insert with heat distribution throughout the house, photovoltaic panels with a 10-year contract (self-consumption and resale), thermodynamic water heater. Double glazing installed. Insulation of the attic with wood wool. Works less than 10 years old (invoices available). Connected to mains drainage. Outside, an in-ground swimming pool 8/4, Desjoyaux brand approximately 15 years old with liner and its enclosed and secure terrace. A garage, 2 carport spaces, 3 shelters. Electric gate.
Ref: 2105281
Others informations
of
Fees incl. VAT payable by the seller
See the fees scaleEnergy performance diagnosis
Greenhouse gas emission index
* Mandatory field
The data you provide is processed by I@D France as the data controller in order to process and follow up your request. You have the right to access, rectify, oppose, delete, limit and port your data. To learn more about the processing of your data by I@D France and your rights, please consult the Privacy policy.
Similar properties