


Exclusive
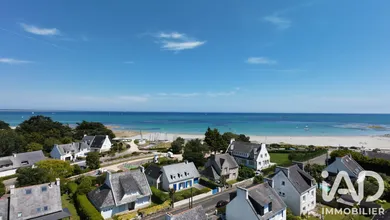
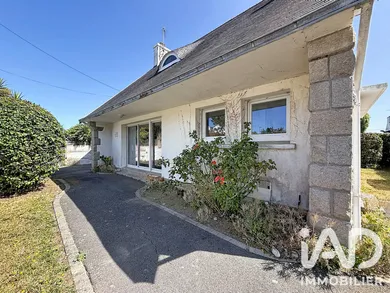
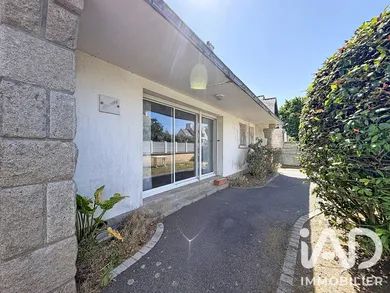
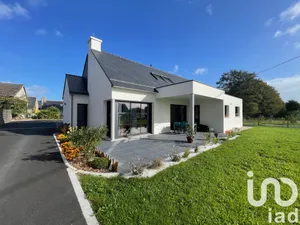
EXCLUSIVITÉ — Sébastien et Nathalie Loctudy (29750) — Secteur recherché de Langoz Maison en pierre de 121 m² • 4 chambres • Terrain clos de 402 m² • Plage à 90 m Au cœur du quartier prisé de Langoz, à seulement deux minutes à pied des plages et du club de voile, découvrez cette maison de caractère construite en 1966. Offrant une structure en pierre saine et robuste, ce bien rare sur le marché bénéficie d'une configuration idéale avec une vie de plain-pied en rez-de-chaussée. Descriptif du bien Rez-de-chaussée : Pièce de vie traversante et très lumineuse, équipée d'un poêle à bois et d'une baie vitrée en double vitrage ouvrant sur le jardin Cuisine ouverte sur le séjour 2 chambres 1 espace bureau 1 salle d'eau 1 WC séparé Étage : 2 grandes chambres (une intégrant une mezzanine, la seconde avec une pièce attenante pour dressing ou bureau) 1 deuxième salle d’eau avec WC Extérieur : Parcelle arborée et entièrement close de 402 m², préservée de tout vis-à-vis Fiche technique & Potentiel Surface habitable : 121 m² Terrain : 402 m² DPE : Classe F Rénovation : Base idéale pour un projet de rénovation énergétique sur-mesure (éligible aux aides MaPrimeRénov') au sein d'un secteur à forte valeur patrimoniale. Le cadre de vie Profitez d'un mode de vie tout à pied dans un environnement marin privilégié. Entre les retours de plage en deux minutes chrono, les moments de détente sur la terrasse sans aucun vis-à-vis et la chaleur du poêle à bois en hiver, cette maison offre le cadre parfait pour une résidence principale familiale ou une résidence secondaire d'exception. Un emplacement stratégique et une construction solide pour un investissement pérenne. Visites sur rendez-vous. Contactez-nous dès maintenant pour organiser votre visite ! Honoraires d'agence à la charge du vendeur. La présentation d'une pièce d'identité en cours de validité sera demandée à la visite, conformément à l'article L.561-5 du Code monétaire et financier. Les informations sur les risques auxquels ce bien est exposé, y compris l'obligation légale de débroussaillement, sont disponibles sur le site Géorisques : http://www.georisques.gouv.fr. La présente annonce immobilière a été rédigée sous la responsabilité éditoriale de M Sébastien Watremez mandataire indépendant en immobilier (sans détention de fonds), agent commercial de la SAS I@D France immatriculé au RSAC de QUIMPER sous le numéro 995131489, titulaire de la carte de démarchage immobilier pour le compte de la société I@D France SAS.
Ref: 2042627
Others informations
of
Fees incl. VAT payable by the seller
See the fees scaleEnergy performance diagnosis
Greenhouse gas emission index
Contact
* Mandatory field
The data you provide is processed by I@D France as the data controller in order to process and follow up your request. You have the right to access, rectify, oppose, delete, limit and port your data. To learn more about the processing of your data by I@D France and your rights, please consult the Privacy policy.
Similar properties
€776,250

Others property types in Loctudy
Others property types nearby
Other projects in Loctudy
