Exclusive
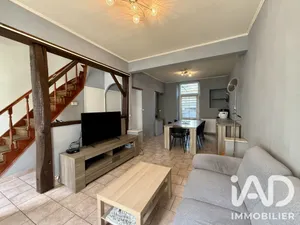
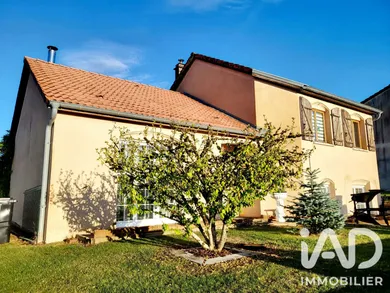
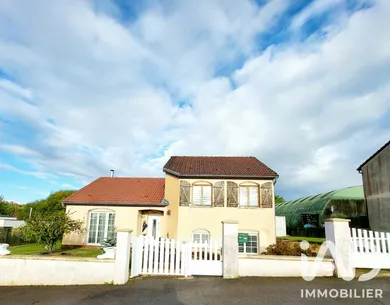
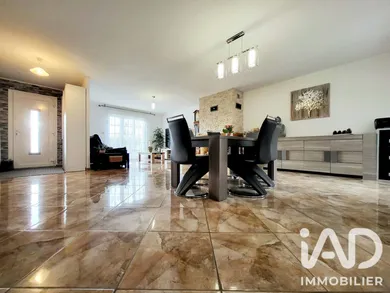
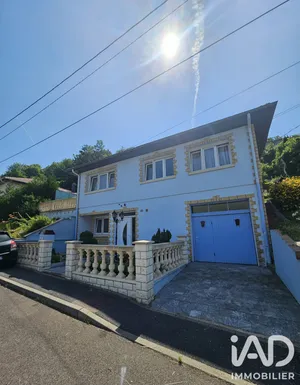
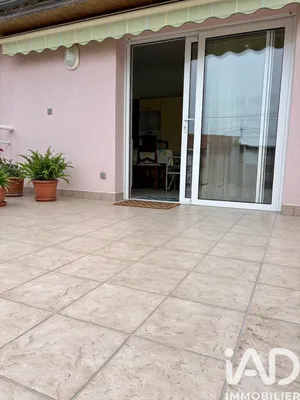
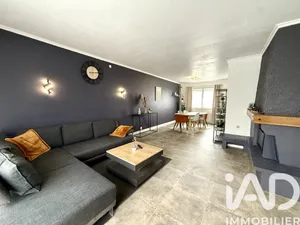
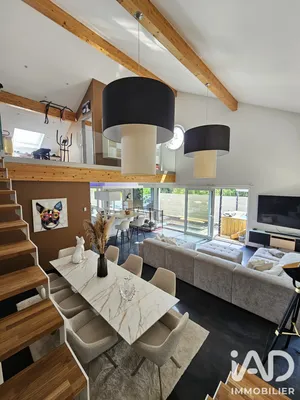
Detached house with a surface area of 150 m² on a plot of 14 ares of buildable land. It comprises, on the ground floor, an entrance area with cupboards, a living room / dining room of 45 m² with fireplace and French doors opening onto the front of the house and onto the terrace, a dining kitchen of 26 m² also opening onto the terrace via French doors, a back kitchen / utility room of 11.5 m² and separate WC. On the lower floor, a bedroom of 23 m² and a utility room / boiler room of 27 m². On the first floor, 3 bedrooms of 10.7, 11.3 and 11.3 m², a shower room of 8 m² and separate WC. Outside, 2 terraces including one covered, 2 metal garages (removable if needed) of 36 and 42 m², one of which has a pit (small insulation in each garage) and a large garden. Possibility of parking numerous vehicles inside.
Ref: 2126228
Others informations
of
Fees incl. VAT payable by the seller
See the fees scaleEnergy performance diagnosis
Greenhouse gas emission index
Contact
* Mandatory field
The data you provide is processed by I@D France as the data controller in order to process and follow up your request. You have the right to access, rectify, oppose, delete, limit and port your data. To learn more about the processing of your data by I@D France and your rights, please consult the Privacy policy.
Similar properties
Nearby towns
Others property types in Longwy
Others property types nearby