Architectural house in Mamers (72600)


- 3 bedrooms
- 5 rooms
- 143.46 m²
- 2,058 m² of land
Description
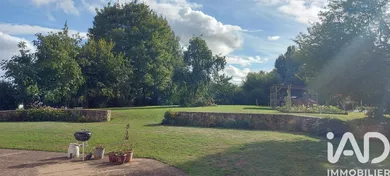
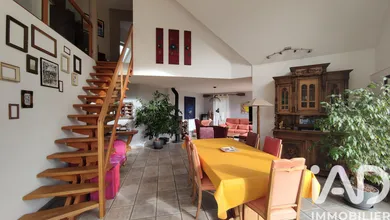
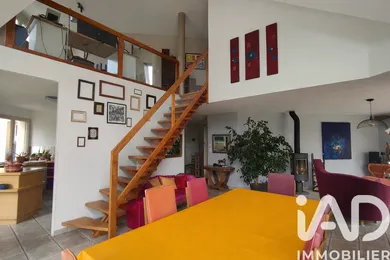
SAOSNES – Architect-Designed Home, Single-Level Living and Terrace Over 90 m² Beautiful volumes, genuine single-level living, and an outdoor space designed to make the most of sunny days. In Saosnes, discover this architect-designed home offering approximately 143 m² of living space and nearly 231 m² of total floor area, built on a superb plot of around 2,058 m² with double garage. From the entrance, you will find a functional and pleasant home, designed to provide comfort and natural light. The ground floor offers genuine single-level living, with underfloor heating. The entrance, featuring storage, leads to a spacious living area with a wood-burning stove, as well as a semi-open kitchen that is fully fitted and equipped. Also on this level, a bedroom benefits from its own en-suite bathroom with walk-in shower and dressing area, offering an independent sleeping space that is particularly valuable. An independent toilet and a utility room complete this level. Upstairs, a pleasant mezzanine distributes three bedrooms, as well as a bathroom equipped with a bathtub and double sink. An independent toilet completes this floor. But one of the true assets of this property is found outside. You will enjoy a spacious terrace of over 90 m², opening widely onto the garden and benefiting from an unobstructed view. An ideal space for family meals, moments of relaxation, or simply enjoying sunny days in a peaceful environment. The plot of around 2,058 m² offers a beautiful natural setting around the home. In terms of amenities, the property features a double garage equipped with an electric vehicle charging point, fibre optic internet, and a school bus service nearby. An architect-designed home with generous volumes, offering comfort, functionality, and quality of life, with the rare advantage of genuine single-level living and a particularly pleasant outdoor space. A property to discover to fully appreciate its volumes, its setting, and all its potential. Contact me now to arrange your visit.
Ref: 1954444
Characteristics
- 1 bathroom
- 1 washroom
- 2 toilets
- Garage
- Terrace
- Living room
- Cable TV
- Optical fiber
- Wood heating
- Built in 1999
Others informations
Price details
- Sale price
- Sale price
- €298,000
- €298,000
of
- Price per m²
- €2,077 / m²
Fees incl. VAT payable by the seller
See the fees scaleEnergy performance
Energy performance diagnosis
- B
Greenhouse gas emission index
- A

* Mandatory field
The data you provide is processed by I@D France as the data controller in order to process and follow up your request. You have the right to access, rectify, oppose, delete, limit and port your data. To learn more about the processing of your data by I@D France and your rights, please consult the Privacy policy.
Nearby towns
Others property types nearby