Exclusive
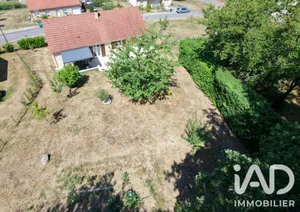
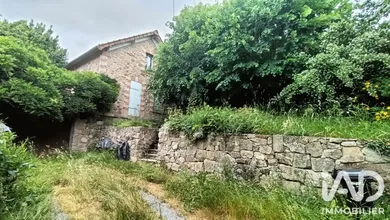
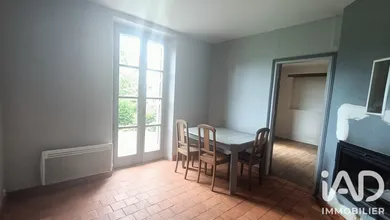
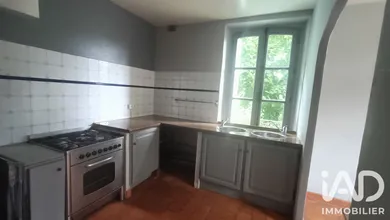

a living room, a lounge, a kitchen, a bathroom with toilet and a closed veranda. Upstairs: a hallway, a bedroom, a bathroom with toilet, a dressing area. The windows and doors are wooden double glazing, the flooring is tiled and wooden for the upstairs rooms. Sanitation is connected to mains drainage. Heating is provided by electric radiators as well as a closed insert fireplace. All situated on a plot of approximately 1200 m², planted with trees, on which are installed a hangar with workshop, a lean-to, several outbuildings, and a barbecue.
Ref: 2116843
Others informations
of
Fees incl. VAT payable by the seller
See the fees scaleEnergy performance diagnosis
Greenhouse gas emission index
* Mandatory field
The data you provide is processed by I@D France as the data controller in order to process and follow up your request. You have the right to access, rectify, oppose, delete, limit and port your data. To learn more about the processing of your data by I@D France and your rights, please consult the Privacy policy.
Similar properties