


Exclusive
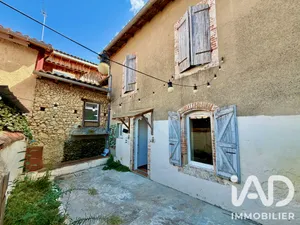
* EXCLUSIVE * SAINTE-MARIE 32200 – GIMONT area – 5 min CHARM, IMPRESSIVE VOLUMES and a home designed for FAMILY LIVING… This beautiful renovated former FARMHOUSE spans approximately 228 m², where the charm of the original structure blends with contemporary finishes. A warm and FUNCTIONAL home, offering generous spaces in a COUNTRYSIDE setting with a lovely OPEN VIEW over the fields. The property sits on a total PLOT of 3,630 m². The house is offered here WITHOUT THE BARN currently on the property. A PLOT SUBDIVISION will be carried out by a surveyor to precisely define the land sold with the dwelling. The COMPLETE PROPERTY, including the house and the BARN of 288 m² equipped with PHOTOVOLTAIC PANELS currently generating approximately 5,000 € in annual income under a 15-year resale contract, is also available for sale at 290,000 €. From the 15.45 m² entrance, the charm of the original structure immediately sets the tone: beautiful BEAMS, exposed STONEWORK and a superb renovated WOODEN DOOR, preserved as a true decorative feature, lead you toward a SPACIOUS contemporary dining KITCHEN, fitted and equipped (HAIER American-style refrigerator, ROSIÈRES integrated hood, SCHNEIDER integrated dishwasher and ovens, 4-burner gas hob…). Its FUNCTIONAL FIREPLACE with closed hearth warms the space and creates a particularly welcoming atmosphere. A WIDE OPENING from the kitchen offers a magnificent view onto the standout feature of the home: a few steps lead to a SUPERB living space of approximately 77 m², created from the former STABLE and completely reimagined. FULLY OPEN TO THE RAFTERS, it reveals striking volume enhanced by its beautiful TIMBER FRAME and exposed BEAMS. Overlooking and opening onto this magnificent space, a MEZZANINE of approximately 23 m² offers genuine additional space to arrange as you wish: OFFICE, PLAY area, library, reading nook or relaxation space… while maintaining the beautiful perspective and height that define this principal room. The ground floor also includes a 5 m² open space suitable for a CLOAKROOM, a 6 m² bathroom with toilet, and a large LAUNDRY ROOM of 17.50 m² requiring completion of renovation. Adjacent to these, a space of approximately 25 m² TO BE RENOVATED offers excellent DEVELOPMENT POTENTIAL: combined with the existing bathroom, it could notably allow the creation of a GROUND-FLOOR MASTER SUITE, complementing the 3 bedrooms located upstairs. Upstairs, a landing serves a well-ORGANIZED sleeping area comprising 3 BEDROOMS, including two particularly SPACIOUS rooms of approximately 19 m² and 19.30 m², plus a third bedroom of 11 m² and a 4.30 m² open space ideal for a DRESSING ROOM. A SLIDING DOOR opens onto a fine space of over 15 m², featuring a spacious FAMILY BATHROOM of 10.20 m², fitted and equipped with a large CORNER BATHTUB, a DESIGN double-sink vanity with matching storage column and a large WALK-IN SHOWER. Toilet facilities complete this space, which also benefits from an additional 4.20 m² dedicated to creating a second DRESSING ROOM. ADDITIONALLY: a GARAGE of approximately 29 m², directly accessible from inside the house, and a second adjoining OUTBUILDING of approximately 29 m², accessible from outside and offering excellent additional STORAGE, WORKSHOP or storage space. FEATURES: DOUBLE-GLAZED windows with wood-effect frames and wooden shutters, plus large grey anthracite aluminum openings with electric roller shutters, electric heating, FIREPLACE with closed hearth, loft insulation with approximately 35 cm of blown wool, mechanical ventilation, FIBER OPTIC. TO NOTE: the GARAGE and OUTBUILDINGS section will soon benefit from a COMPLETELY NEW ROOF, with work fully covered, including replacement of the current asbestos-cement fibrocement covering. Independent sewage: recent MICRO-STATION and septic tank present; the latter will need to be connected to the microstation to bring the system into compliance. ACCESS: GIMONT 5 min away – close to N124 road (Auch – L'Isle-Jourdain – Toulouse axis); D12 Mauvezin. Virtual tour available on request, additional photos and information available on iadFrance.fr Virginie CECCHINI, real estate advisor available 6 days a week.
Ref: 2124064
Others informations
of
Fees incl. VAT payable by the seller
See the fees scaleEnergy performance diagnosis
Greenhouse gas emission index
* Mandatory field
The data you provide is processed by I@D France as the data controller in order to process and follow up your request. You have the right to access, rectify, oppose, delete, limit and port your data. To learn more about the processing of your data by I@D France and your rights, please consult the Privacy policy.
Similar properties

Nearby towns
Others property types nearby


