Townhouse in Mirepoix (09500)


Description
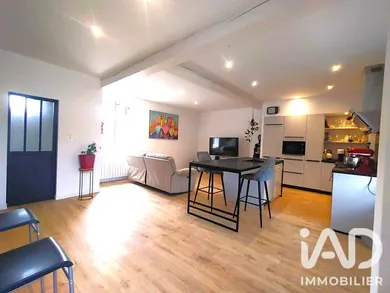
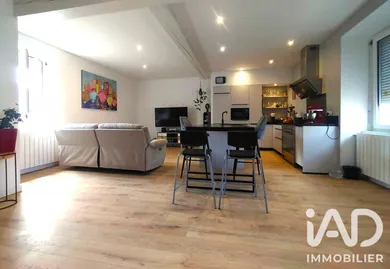
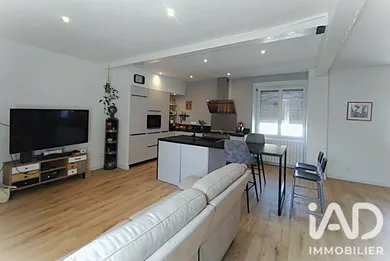
a main entrance serving all rooms of the house and a garden-side entrance leading to the summer kitchen. Several parking spaces at street level, in addition to the 2 large garages. It has undergone careful renovation, offering a comfortable and move-in ready living environment. The house, well-exposed, bright and through-house, distributed over 3 levels, comprises: Ground floor: - 1 Entrance of approximately 6 m², white PVC door with 3-point security lock, fixed frame with double glazing, high-resistance laminate flooring, white painted walls - 1 Storage space under the stairs, high-resistance laminate flooring, painted walls - 1 Laundry room of approximately 4.50 m² with double-bowl stainless steel sink and drainer, 1 WC, high-resistance laminate flooring, white painted walls, 1 white PVC window with double glazing overlooking the garden First floor via a staircase with handrail and decorative wrought iron railing: - 1 Fitted kitchen (black composite sink with drainer, work surface, 5-burner gas cooktop, electric oven, modern design extractor hood, dishwasher, microwave and built-in refrigerator) and fitted out (central island with numerous storage units, high and low cabinets) of approximately 34 m² opening onto - Living room/lounge, high-resistance laminate flooring, white painted walls, 2 radiators, 3 white PVC windows with double glazing + electric blinds, electric ventilation - 1 Independent suspended WC with washbasin + provision for washing machine, 1 white PVC window with double glazing, electric ventilation - 1 Bedroom of approximately 20 m², high-resistance laminate flooring, 2 tilt-and-turn windows in white PVC with double glazing and electric blinds, with modern Italian shower enclosure with glass panels, suspended washbasin, shelf and large illuminated mirror with dimmer, heated towel rail Second floor via wooden staircase and decorative wrought iron railing: - 1 Landing of approximately 8 m², laminate flooring, rendered walls, wooden ceiling, 1 white PVC window with double glazing and electric blind, serving: - 1 Bedroom of approximately 14 m², wooden flooring and fiberglass walls, 1 radiator, 1 white PVC window with double glazing and manual blind - 1 Bedroom of approximately 14 m², wooden flooring and fiberglass walls, 1 radiator, 1 white PVC window with double glazing and manual blind - 1 Bathroom of approximately 3.50 m² with 1 bathtub, 1 single washbasin unit, mirror, shelf, 1 radiator, 1 opaque white PVC window with double glazing, 1 electric ventilation unit - 1 Games room, laminate flooring and lime-rendered walls, 1 white PVC window with double glazing, 1 roof window in metal with double glazing - 2 Garages of 30 m² and 23 m², concrete floor, concrete walls, insulated ceiling, 1 wooden window with single glazing for one, the other with access to the summer kitchen and garden Exterior: summer amenities and leisure spaces - 1 Summer kitchen of approximately 21 m² recently refurbished and reconfigured, tiled floor, tiled walls and exposed stonework - 1 Terrace of approximately 42 m² opening onto the garden and summer kitchen, wooden floor - The garden of approximately 300 m² entirely enclosed, wooded (magnolia, bamboo, althea, bignonia, laurels, lilac, palm tree, banana tree...) General features: - Excellent exposure: East and West, garden also facing South - Buildable plot of approximately 380 m² wooded and enclosed - Property connected to fiber optic - Recent windows and doors in white PVC with double glazing + electric or manual blinds (second floor) - Heating + Hot water: Mains gas boiler - Insulated roof - Through-house, good ceiling height - Electric ventilation: bathrooms, shower room, kitchen/living room... - Recent renovation work - Property tax 2025 = €1,371/year Geographic location: - 27 minutes from Pamiers - 35 minutes from Foix (Foix Comtal Castle) - 1 hour 10 minutes from Toulouse (Blagnac Airport) - 50 minutes from Carcassonne (Occitanie South of France Airport) - 1 hour 45 minutes from Perpignan and Mediterranean beaches - Close to ski resorts (Camurac, Ascou Pailhières, Les Monts d'Olmes, Plateau de Beille...) - 1 hour 40 minutes from Andorra
Ref: 2070708
Characteristics
- 1 bathroom
- 1 washroom
- 2 toilets
- Garden
- Garage
- 2 parking lots
- Terrace
- Living room
- Optical fiber
- Natural gas heating
- Property Attached
Others informations
Price details
- Sale price
- Sale price
- €270,000
- €270,000
of
- Price per m²
- €2,596 / m²
Fees incl. VAT payable by the seller
See the fees scaleEnergy performance
Energy performance diagnosis
Not requiredGreenhouse gas emission index
Not requiredMirepoix (09500)

* Mandatory field
Others property types in Mirepoix