

Exclusive
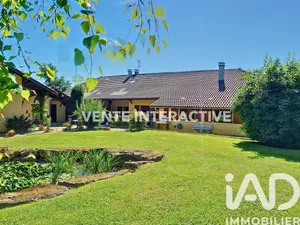
- New
€215,000
Farm in Saint-Didier-d'Aussiat (01340)
- 3 bedrooms
- 5 rooms
- 203 m²
- 4,760 m² of land

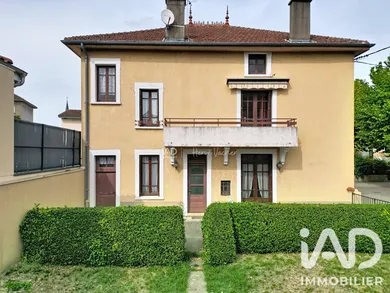
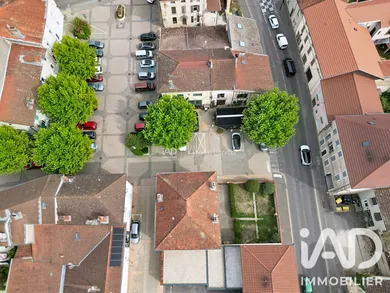
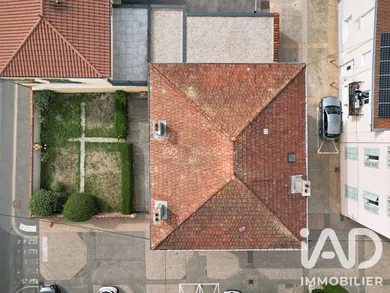
MONTREVEL-EN-BRESSE CENTRE – HOUSE 134 M² – 3 GARAGES – CONVERTIBLE ATTIC – STRONG POTENTIAL Located in the heart of Montrevel-en-Bresse, close to shops, schools and amenities, this house of approximately 134 m² of living space spread over two levels offers generous volumes, an interesting layout and numerous renovation possibilities. On the ground floor, the entrance leads to a summer kitchen and provides direct access to the garden, one of the garages and a large underground cellar, which also contains a well. At this same level, but in a separate space, a bedroom with bathroom and WC benefits from a particularly interesting configuration: it is accessible both from the upper floor via an internal staircase and directly from the garden thanks to its independent external access. An arrangement that allows for different uses: guest bedroom, independent space or organisation adapted to the needs of future occupants. On the upper floor is the main living area comprising a living room of approximately 31 m², a kitchen, two bedrooms, a bathroom and a separate WC. The top level offers approximately 62 m² of convertible attic space with good ceiling height, providing additional space particularly suited to evolving the house. The traditional timber roof structure with boarding allows for generous volume and different conversion options depending on the project and needs of future owners. A valuable asset for a house located in the village centre, 3 independent garages complete the property. You will also benefit from an enclosed plot of approximately 140 m², south-facing according to the information provided, with terrace and landscaped area. The house also has an intercom system and fibre is available. Work will be required to fully exploit the possibilities offered by this house. The windows are mainly wooden with single glazing and secondary glazing, some openings being fitted with double glazing. Their replacement can be integrated into the energy renovation project. Current heating is electric with storage radiators. This configuration allows in particular for studying the installation of air-to-air heat pumps as part of improving the energy performance of the property. This solution is among the options studied in the energy simulation carried out for the property. As a certified eco-advisor, I can work with buyers to develop different energy renovation scenarios, allowing for the study of possible works and potential grants depending on the project and each person's situation. An initial energy simulation has already been carried out on this house and allows for the study of different ways to improve its energy performance. The estimates presented remain indicative and are to be confirmed according to the buyer's project. HIGHLIGHTS: heart of Montrevel-en-Bresse • approximately 134 m² of living space over two levels • 3 bedrooms • living room of approximately 31 m² • bedroom/bathroom space with independent external access • approximately 62 m² of convertible attic with good ceiling height • traditional timber roof structure with boarding • 3 garages • enclosed garden • large cellar with well • fibre available • renovation and conversion possibilities.
Ref: 2107384
Others informations
of
Fees incl. VAT payable by the seller
See the fees scaleEnergy performance diagnosis
Greenhouse gas emission index
* Mandatory field
The data you provide is processed by I@D France as the data controller in order to process and follow up your request. You have the right to access, rectify, oppose, delete, limit and port your data. To learn more about the processing of your data by I@D France and your rights, please consult the Privacy policy.
Similar properties
€215,000
