


Exclusive
€395,000
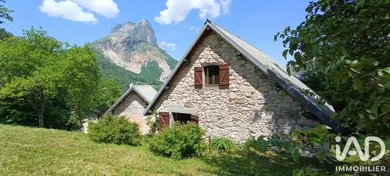
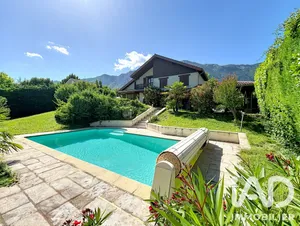
House in Plateau-des-Petites-Roches (38660)
- 4 bedrooms
- 5 rooms
- 131 m²
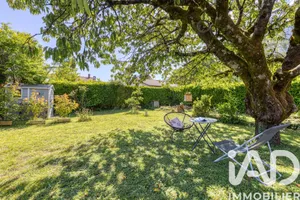
- 4,195 m² of land
Description
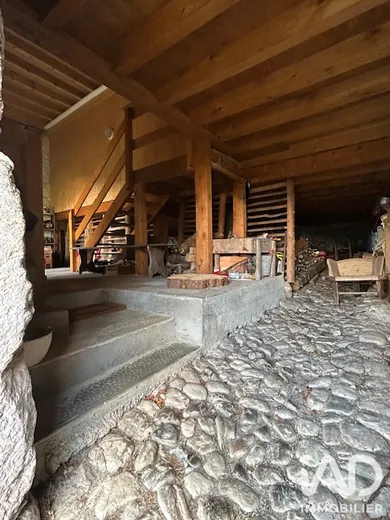
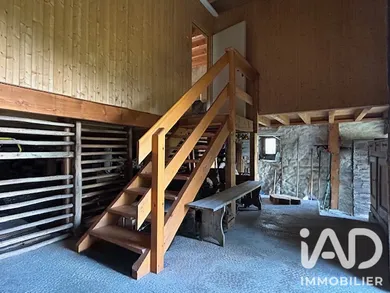
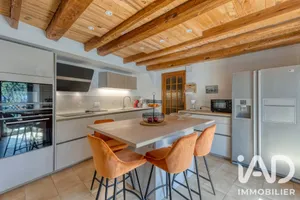
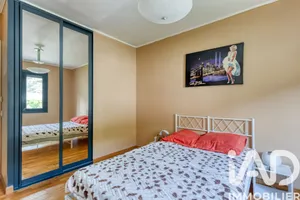
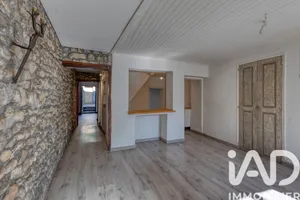
95 m² of living space + 16 m² unheated and 147 m² of floor area. It includes, in the basement, 1 entrance/storage room of 16 m² of living space (20 m² of floor area). On the garden level there are 1 large living room and 1 games room, and on the 1st floor a hallway serving 2 bedrooms. Flooring: stone, concrete, parquet and plywood. The house has mains water supply but is not connected to any wastewater network or sewage system. Outbuilding: 36 m² of living space and 51 m² of floor area. On the ground floor: kitchen and bathroom with WC. On the 1st floor: 1 living room. On the 2nd floor: 1 bedroom under sloping roof. Flooring: tiles, parquet and carpet. It is connected to an individual sewage system with septic tank. Hot water is provided by a gas boiler, with gas bottle installed outside. For both buildings: the roof (insulation and steel sheet covering) was redone in the 1990s. Windows are single-glazed. Heating is provided by electric equipment and a wood-burning stove. An agricultural right of way exists in front of the property.
Ref: 2087577
Characteristics
- 1 washroom
- 1 toilet
- 2 parking lots
- Living room
- Cable TV
- Optical fiber
- Electric and Wood heating
- Built in 1948
Others informations
Price details
- Sale price
- Sale price
- €395,000
- €395,000
of
- Price per m²
- €3,015 / m²
Fees incl. VAT payable by the seller
See the fees scaleEnergy performance
Energy performance diagnosis
- F
Greenhouse gas emission index
- C
* Mandatory field
The data you provide is processed by I@D France as the data controller in order to process and follow up your request. You have the right to access, rectify, oppose, delete, limit and port your data. To learn more about the processing of your data by I@D France and your rights, please consult the Privacy policy.
Similar properties

Exclusive

Exclusive
- Prestige
€795,000
House in Saint-Nazaire-les-Eymes (38330)
- 4 bedrooms
- 5 rooms
- 156 m²
- 1,016 m² of land


Nearby towns
- Houses for sale Saint-Ismier (38330)
- Houses for sale Crolles (38920)
- Houses for sale Bernin (38190)
- Houses for sale Froges (38190)
- Houses for sale Saint-Nazaire-les-Eymes (38330)
- Houses for sale Le Touvet (38660)
- Houses for sale Lumbin (38660)
- Houses for sale La Terrasse (38660)
- Houses for sale Le Champ-près-Froges (38190)
- Houses for sale Saint-Vincent-de-Mercuze (38660)
Others property types in Plateau-des-Petites-Roches
Others property types nearby
Other projects in Plateau-des-Petites-Roches