€25,000
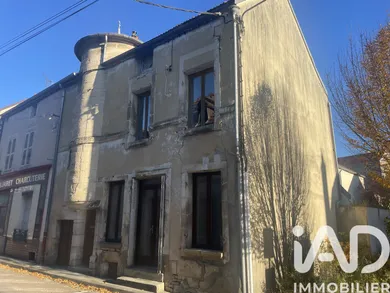
Village house in Ravières (89390)
Description
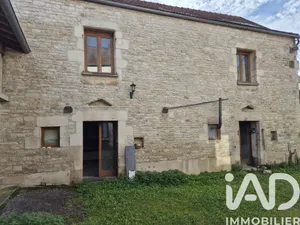
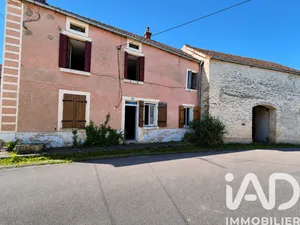
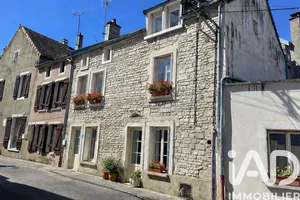
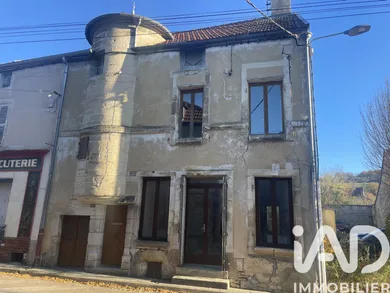
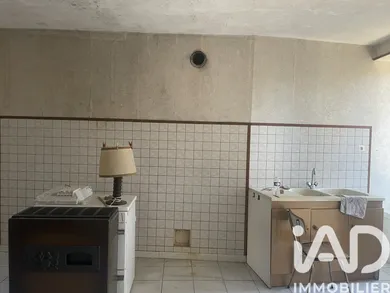
bakery, convenience store, newsagent, tobacconist, hairdresser, post office, bank, car garage, as well as schools (nursery and primary) with canteen, and healthcare professionals. This house comprises: Ground floor: large open-plan kitchen of 21 m², living room and office/room overlooking the courtyard + bathroom and toilet. Stone staircase to 1st floor: 4 bedrooms and convertible attic space No heating system, flue for wood stove to be checked, wooden double glazing, 200-litre hot water tank (renovation required). Cellar
Ref: 1867694
Characteristics
- 1 bathroom
- 1 toilet
- Basement
- Living room
- Optical fiber
- Oil heating
- Built in 1800
- Property Attached
Others informations
Price details
- Sale price
- Sale price
- €25,000
- €25,000
of
- Price per m²
- €245 / m²
Fees incl. VAT payable by the seller
See the fees scaleEnergy performance
Energy performance diagnosis
Not requiredGreenhouse gas emission index
Not requiredRavières (89390)
* Mandatory field
The data you provide is processed by I@D France as the data controller in order to process and follow up your request. You have the right to access, rectify, oppose, delete, limit and port your data. To learn more about the processing of your data by I@D France and your rights, please consult the Privacy policy.
Similar properties