Exclusive
€219,000
Village house in Rostrenen (22110)
- 4 bedrooms
- 5 rooms
- 132 m²
- 750 m² of land
Description
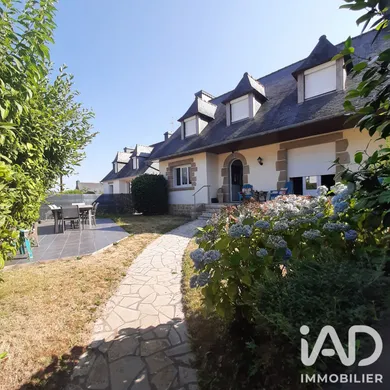
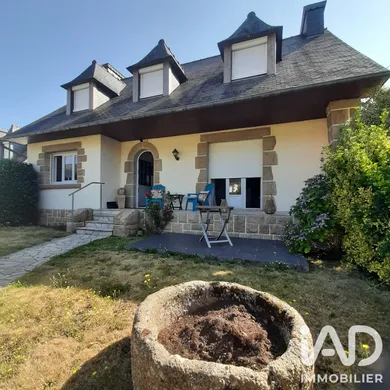
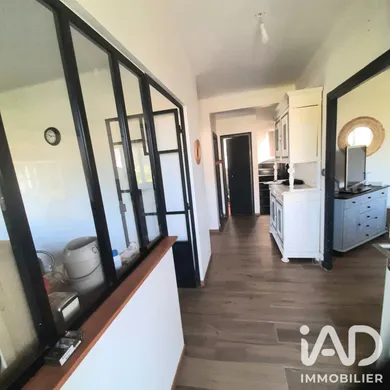
ROSTRENEN - HOUSE - 5 BEDROOMS 132M² - SINGLE-LEVEL LIVING !! - EXCELLENT CONDITION No work required, this village house in Rostrenen offers 132 m² of living space over 2 levels, with careful layout and good natural light, set in a pleasant environment in a QUIET CULS-DE-SAC! GROUND FLOOR: The entrance leads to a well-structured ground floor: A bright dining room opening onto a living room with a pellet stove and fireplace insert, totaling 34.50m². The living room features a bay window overlooking the terrace. A fitted kitchen of 10.40 m² is functional and partially separated from the living room, which can be reopened if needed. One bedroom of 12.80m². A newly renovated bathroom of just a few months old: 5.11 m², plus separate toilet. UPSTAIRS: 3 bedrooms of 22.57m², 11.23 m², and 9m². A bathroom, accompanied by a second independent toilet — a layout suited to family living. If an additional bedroom is needed, the 22.57m² room could be divided into two! A large landing of 5.50m² can serve as a dressing room to be fitted out! A COMPLETE BASEMENT with garage accommodating two cars, a storage room and a laundry room. The heating system, entirely independent, combines an air-to-water heat pump, a fireplace insert, a pellet stove and radiators, ensuring thermal comfort and flexibility of use throughout the year. New exterior woodwork with electric shutters on the ground floor, manual on the upper floor, with ten-year guarantee! Electric garage door! Outside, the fully enclosed garden and 2 terraces create a pleasant outdoor space with good orientation. All set on a 750 m² plot. Contact us to arrange a viewing of this village house with an excellent balance between space, comfort and practicality.
Ref: 2070260
Characteristics
- 1 bathroom
- 1 washroom
- 2 toilets
- Garden
- Garage
- Terrace
- Living room
- Dining room
- Electric heating
Others informations
Price details
- Sale price
- Sale price
- €219,000
- €219,000
of
- Price per m²
- €1,659 / m²
Fees incl. VAT payable by the seller
See the fees scaleEnergy performance
Energy performance diagnosis
- C
Greenhouse gas emission index
- A
* Mandatory field
The data you provide is processed by I@D France as the data controller in order to process and follow up your request. You have the right to access, rectify, oppose, delete, limit and port your data. To learn more about the processing of your data by I@D France and your rights, please consult the Privacy policy.
Similar properties