


Exclusive
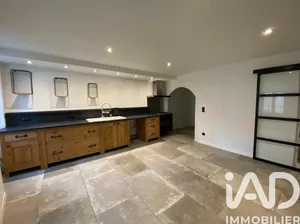
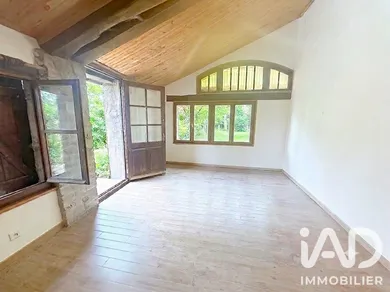
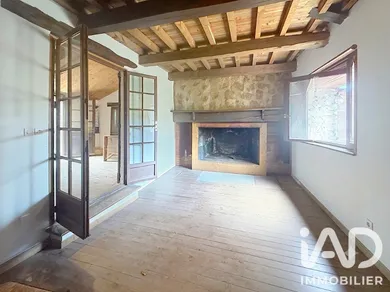
Stone Character House – Saint-Jean-de-Bruel – 118 m² Property relisted due to insufficient renovation budget Located in the charming village of Saint-Jean-de-Bruel, this 118 m² stone house will appeal to renovation enthusiasts seeking a property with strong potential, in an authentic and well-preserved setting. The property benefits from two independent entrances, offering the possibility of operating part of the house as a separate rental unit — a rare and valuable asset for a rental or family project. Outside, a large landscaped and fenced garden of 690 m² completes the property nicely. Main Section A generous entrance hall that can be converted into a separate room, an independent WC, a large open-plan living room with open kitchen. A bedroom with mezzanine has its own bathroom and private WC. Accessible attic space via staircase offers good potential for additional conversion. Independent Unit On the garden level, accessible from outside or via internal trapdoor with staircase: kitchen, living room, storage room, bedroom with bathroom and WC. An ideal configuration for rental or accommodation of family members in complete independence. In the garden, 2 outbuildings for wood storage and miscellaneous storage Estimated Renovation Budget: €80,000 Moisture treatment required on certain parts of the house Replacement of some roof tiles already completed following previous water infiltration. 4 tiles remain to be replaced. Electrical system upgrade, replacement of door and window frames, general refreshing. Non-degraded asbestos on the roofs of external shelters Old termite traces no longer present and no major damage to the property, as is common with many properties in the area Barbecue Sheltered terrace area under the trees Possibility to purchase with the property 1.89 hectares of chestnut grove and forest on a neighbouring path with pedestrian access Ground Floor - Hall/Living room 17.6 Ground Floor - Independent WC 1.33 Ground Floor - Living room 16.16 Ground Floor - Kitchen 13.47 Ground Floor - Bedroom 6.84 Ground Floor - WC/Bathroom master bedroom 2.73 1st Floor - Converted attic 1 13.3 Surface <1.80m included 1st Floor - Converted attic 2 9.63 Surface <1.80m included 1st Floor - Attic 20.68 For reference only - Excluded from surface area Independent Unit Basement - Living room/Kitchen 12.77 Basement - Storage room/Cellar 9.24 Basement - Bedroom 10.83 Basement - Bathroom/WC 4.39 For any additional information or to arrange a viewing, please feel free to contact me.
Ref: 2058017
Others informations
of
Fees incl. VAT payable by the seller
See the fees scaleEnergy performance diagnosis
Not requiredGreenhouse gas emission index
Not required* Mandatory field
The data you provide is processed by I@D France as the data controller in order to process and follow up your request. You have the right to access, rectify, oppose, delete, limit and port your data. To learn more about the processing of your data by I@D France and your rights, please consult the Privacy policy.
Similar properties
Nearby towns
Others property types nearby
