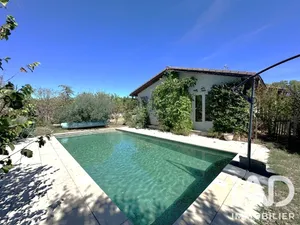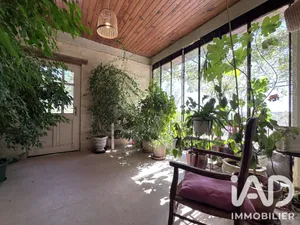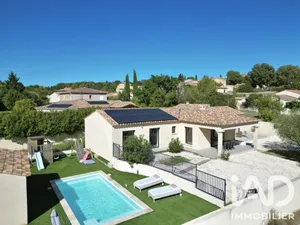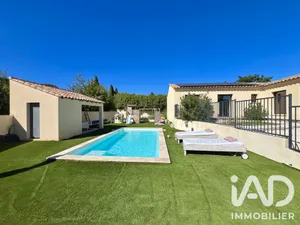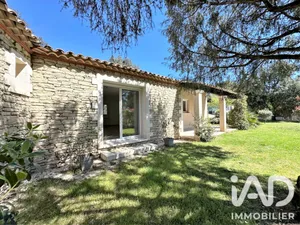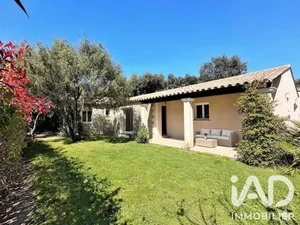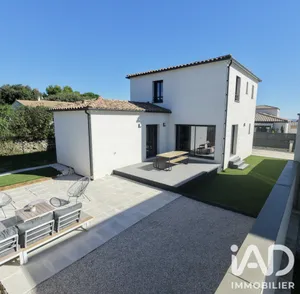
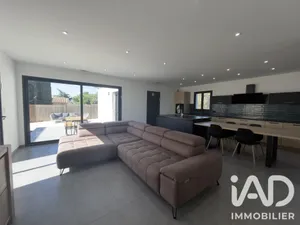
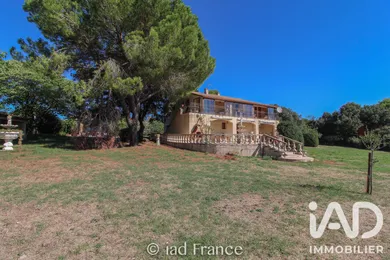
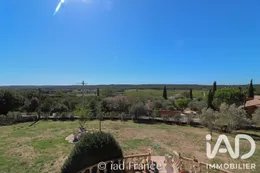
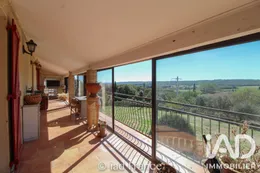
SANILHAC-SAGRIÈS - HOUSE - 5 ROOMS 156M² - GARAGE In the municipality of Sanilhac-Sagriès, 9 minutes south of Uzès, discover this characterful house with an open view over the countryside. Dating from 1970 across 2 levels, this house offers good potential for those wishing to fully personalize their living space. With its 156 m² of living space, the property features a spacious and functional interior layout. On the upper level, an entrance leads to a bright living room of 36 m² with a fireplace and insert, forming the heart of the house thanks to its access to a veranda offering a pleasant setting with open views over the surrounding countryside. The separate kitchen is spacious and well-positioned near the living area. 2 comfortable bedrooms complete this level, accompanied by a shower room and a separate WC. The lower level of 50 m² can be developed to increase the number of bedrooms, or to create an independent space with private access for rental purposes, or even for a family home. In terms of equipment, the house has individual electric heating with radiators, a fireplace insert providing a warm atmosphere, as well as reversible air conditioning for comfort in all seasons. A garage of 55 m² completes the property. Renovation work is required, allowing you to completely redefine the finishes and fully express the potential of this generous space. Feel free to contact me for more information, even on Sundays.
Ref: 2104653
Others informations
of
Fees incl. VAT payable by the seller
See the fees scaleEnergy performance diagnosis
Greenhouse gas emission index
* Mandatory field
The data you provide is processed by I@D France as the data controller in order to process and follow up your request. You have the right to access, rectify, oppose, delete, limit and port your data. To learn more about the processing of your data by I@D France and your rights, please consult the Privacy policy.
Similar properties
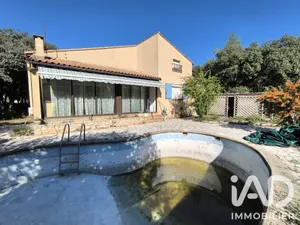
Nearby towns
Others property types nearby