


€1,155,000
Architectural house in Sarzeau (56370)
- 2 bedrooms
- 5 rooms
- 170 m²
- 5,290 m² of land
Description
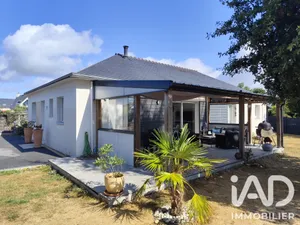
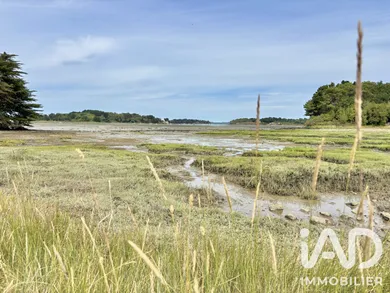
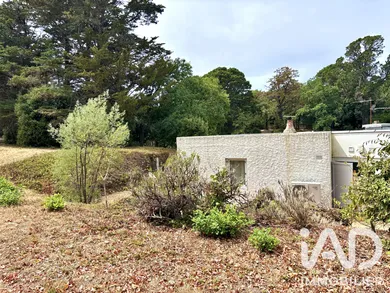
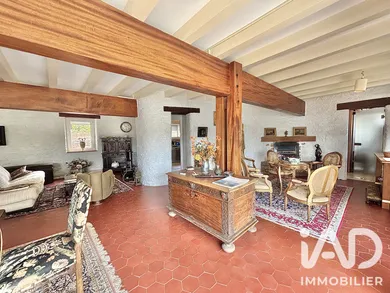
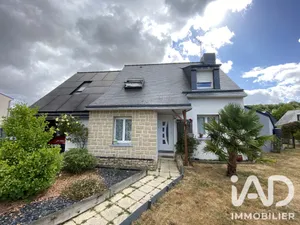
SARZEAU — ARCHITECT-DESIGNED SINGLE-STOREY HOUSE ON PRIVATE ESTATE Discover this single-storey architect-designed property created by M. Guillou in 1964, combining the authentic charm of a characterful building with careful renovation. Spanning 170 m² of living space, it offers a strong identity where the warmth of wood and the surrounding nature blend seamlessly. From the entrance, the house opens onto a separate, functional and fully fitted kitchen. It then leads to the heart of the home: a vast reception room of 90 m², characterised by generous volumes and widely open to the terrace. This living room offers exceptional layout potential: its size makes it easy to add one or two additional bedrooms while retaining a large living area. The sleeping quarters feature two suites, each with its own private bathroom. Outside, a remarkable earth-domed cellar adds an unusual touch while providing additional storage space. Set within a beautiful wooded park of 5,290 m², the property sits at the heart of a larger estate of over 1.2 hectares including a private pond. A characterful home with organic charm and rare potential, ideal for architecture enthusiasts and lovers of spacious living.
Ref: 2090506
Characteristics
- Garden
- 3 parking lots
- Terrace
- Basement
- Electric heating
- Built in 1964
Others informations
Price details
- Sale price
- Sale price
- €1,155,000
- €1,155,000
of
- Price per m²
- €6,794 / m²
Fees incl. VAT payable by the seller
See the fees scaleEnergy performance
Energy performance diagnosis
- D
Greenhouse gas emission index
- B
* Mandatory field
The data you provide is processed by I@D France as the data controller in order to process and follow up your request. You have the right to access, rectify, oppose, delete, limit and port your data. To learn more about the processing of your data by I@D France and your rights, please consult the Privacy policy.
Similar properties




Nearby towns
Others property types in Sarzeau
Others property types nearby
Other projects in Sarzeau