


€249,000
Park home in La Chapelle-Pouilloux (79190)
- 2 bedrooms
- 5 rooms
- 202 m²
- 4,101 m² of land

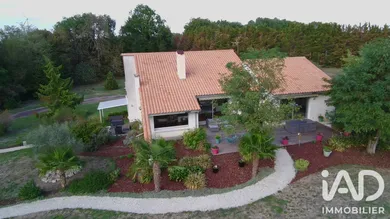
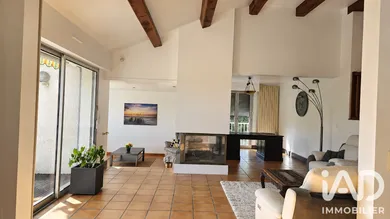
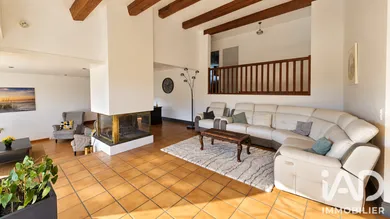
ARCHITECT-DESIGNED HOUSE – 193.9 M² – LANDSCAPED PARK OF 1.3 HECTARES WITH POND In Sauzé-Vaussais, discover this architect-designed house built in 1986, offering 193.9 m² of living space in the heart of a landscaped park of 1.3 hectares with private pond. Distinctive in its design and layout across four split levels, this property impresses with its generous volumes, natural light, and numerous spaces. It has also benefited from extensive renovation and improvement work over the years. LIVING SPACES • An entrance of 7.10 m² • A spacious living room of 56.74 m² with central 360° fireplace • A second living room of 14.10 m² • A dining area of 25.67 m² • A fitted and equipped kitchen • A pantry / storage room of 6.35 m² BEDROOMS The house has five bedrooms distributed across different split levels, allowing for clear separation of spaces. • Two bedrooms of 9.95 m² and 16.60 m² with built-in wardrobes • A bathroom of 8.15 m² • A separate toilet • A bedroom of 13.97 m² with its own bathroom with shower and sink • A bedroom of 11.17 m² • A bedroom of 20.40 m² with its own bathroom with bathtub, shower, and toilet ADDITIONAL SPACES • A fitness room of 22 m² with shower • A cellar • A boiler room • A garage / workshop of 45.47 m² EXTERIOR The true asset of this property also lies in its outdoor environment. Its landscaped park of 1.3 hectares offers a verdant setting and numerous amenities. • Private pond with jetty • Two wooden exterior terraces • Landscaped pathways • Raised vegetable garden • Pétanque court that can also serve as a leisure space • Garden shed • Electric gate with video surveillance WORKS AND EQUIPMENT The property has benefited from extensive work and improvements: modernized kitchen and bathrooms, installation of pellet heating, replacement of windows with double glazing, enhanced thermal insulation, updated electrical panels, and numerous interior and exterior improvements. KEY FEATURES • Architect-designed house with unique character • 193.9 m² of living space • Original layout across four split levels • Spacious living area with central fireplace • 5 bedrooms, two with their own bathroom • Landscaped park of 1.3 hectares • Private pond • Extensive renovation work completed • Garage / workshop • Two terraces A distinctive property with generous volumes, ideal for those who love space, nature, and architecture and are seeking a property that stands out from the ordinary. For more information or to arrange a viewing, please contact me.
Ref: 2127659
Others informations
of
Fees incl. VAT payable by the seller
See the fees scaleEnergy performance diagnosis
Greenhouse gas emission index
Contact
* Mandatory field
The data you provide is processed by I@D France as the data controller in order to process and follow up your request. You have the right to access, rectify, oppose, delete, limit and port your data. To learn more about the processing of your data by I@D France and your rights, please consult the Privacy policy.
Similar properties
€249,000

Nearby towns
Others property types in Sauzé-Vaussais
Others property types nearby