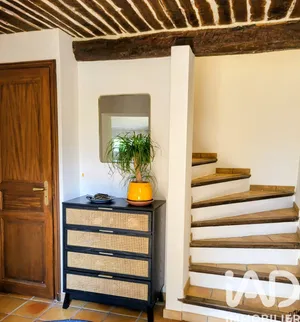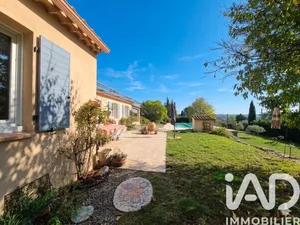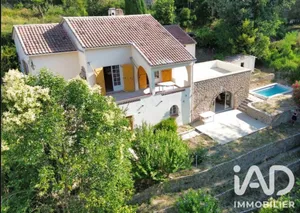
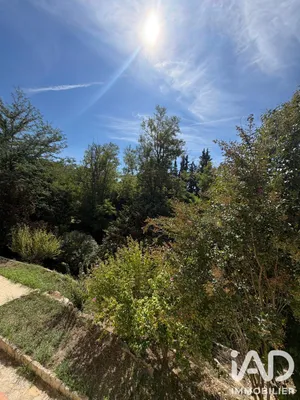
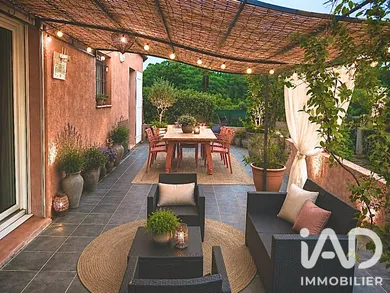
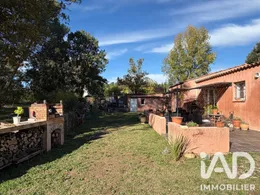
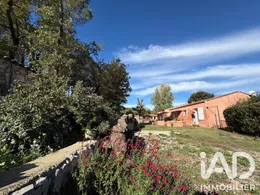
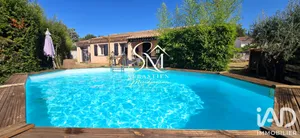
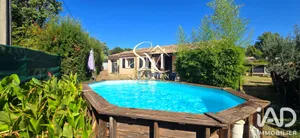
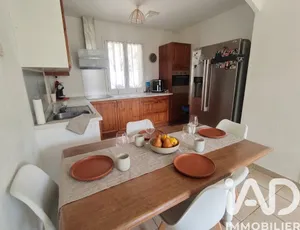
SILLANS-LA-CASCADE — A touch of hacienda, several ways to live it. Under the thatched roof or by the stove, this house evolves with the seasons. In the quiet of a cul-de-sac, near the EuroVelo, it combines the practicality of a single-level layout of 122m² with a garden of 2,651 m² dotted with olive trees and stone terraces. The living room, dining room and fitted kitchen share a large open space. Two bedrooms, an office, a shower room and a separate WC complete the main house. The laundry room and its storage also offer space to create, tinker or consider an additional bedroom. For projects requiring their own entrance: an outbuilding (or studio) with bedroom, kitchenette, shower room, WC and storage cellar. Currently used for wellness services, it allows for an independent activity, welcoming guests or a rental project. Outside, the terrace under the thatched roof, the olive trees and stone terraces give a Provençal feel. The 2,651 m² of land, located in a UCa zone, also opens up possibilities: installing a swimming pool, considering a second home or detaching a building plot, subject to feasibility and necessary planning permissions. A workshop and parking spaces complete the property. No work required, air conditioning, wood-burning stove, Energy Rating B / GES A and compliant individual sewage system. For family living, retirement in Provence or a fresh start... And no, this isn't AI: the décor and comfort are genuinely there! The siesta under the thatched roof is up to you.
Ref: 2160323
Others informations
of
Fees incl. VAT payable by the seller
See the fees scaleEnergy performance diagnosis
Greenhouse gas emission index
Contact
* Mandatory field
The data you provide is processed by I@D France as the data controller in order to process and follow up your request. You have the right to access, rectify, oppose, delete, limit and port your data. To learn more about the processing of your data by I@D France and your rights, please consult the Privacy policy.
Similar properties

Nearby towns