Exclusive
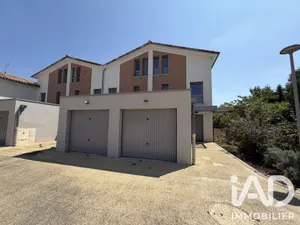
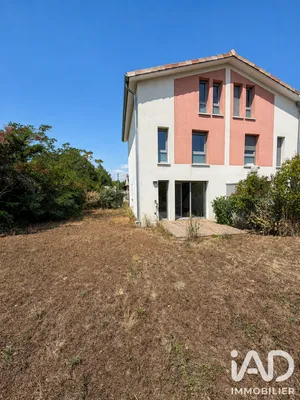
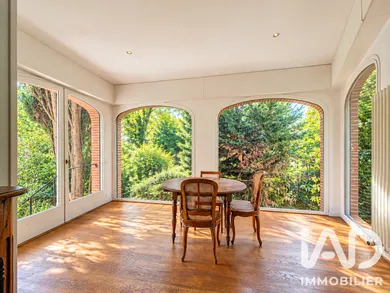
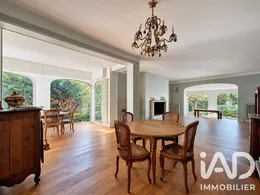
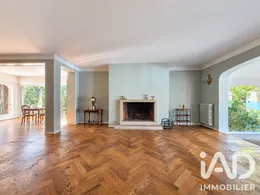
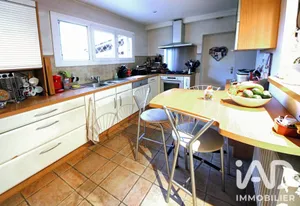
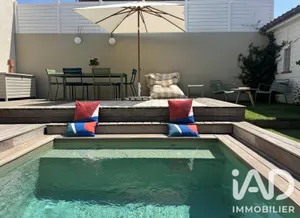
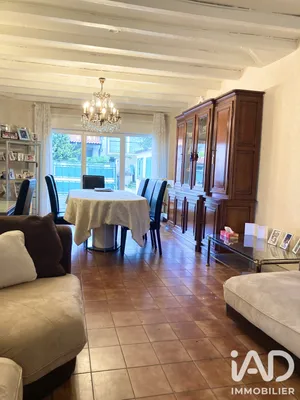
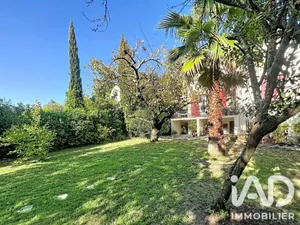
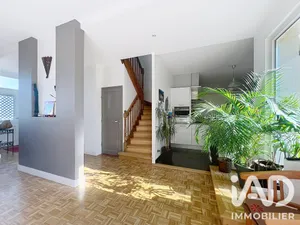
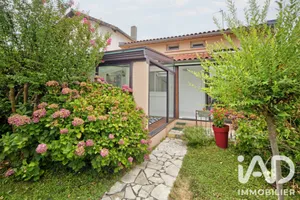
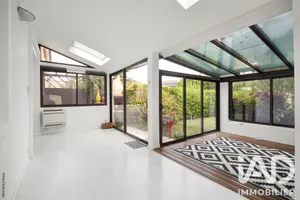
FAMILY HOME 165 M² – BASEMENT 120 M² – PLOT 1,700 M² WITH SWIMMING POOL – DETACHABLE LAND – SAINT-SIMON I am pleased to present a rare property in the sought-after Saint-Simon neighbourhood. Set back from the street, this family home from the 1960s will appeal to you with its character, spacious rooms and numerous possibilities for renovation and development. The welcoming entrance leads to a first bedroom, the fitted kitchen and a hallway opening onto the sleeping area, but most importantly, it opens onto the impressive living space that is the heart of the home. Spanning over 67 m² in total, including the conservatory, this space easily allows for several distinct areas: dining room, lounge, sitting room… Its attractive extension, with its large windows and characteristic arches, brings light and character to the whole. With its solid wood flooring and striking fireplace, this room offers a warm setting for all your moments with loved ones. Adjoining it, an office/library with a sliding door can easily become a 4th bedroom according to your needs. Returning to the hallway, which features generous storage, you will discover a pantry, a WC with washbasin, a bathroom and two other bedrooms, one of which has its own renovated ensuite bathroom from a few years ago, as well as access to the basement. Another major asset of this home is the basement, which spans over 120 m² additional space. It offers a boiler room, various storage areas, a heated room of 9.50 m², a large room of 33 m² as well as a garage of approximately 62 m². These volumes offer multiple possibilities: storage, workshop, workspace, games room or even a convivial space for entertaining family and friends. Finally, the exterior reveals a garden of approximately 1,700 m² with swimming pool, offering a beautiful tree-lined environment around the home. The land also presents genuine development potential: a plot of nearly 600 m² is already subdivided, allowing you to consider different projects according to your needs: construction of a second dwelling, family project, investment or resale of the land. Maintained over the years, this home will reveal its full potential after some renovations and adaptations suited to your project. Note: energy audit in progress, roof replaced, gas heating, mains drainage connection and some windows already replaced. Some photos have been subject to AI-assisted retouching: brightness and framing adjustments, opening of shutters and removal of certain items in the basement. Would you like to know more about the home, the land or the possibilities this property offers? I remain at your disposal to provide you with all the information necessary for your project.
Ref: 2145324
Others informations
of
Energy performance diagnosis
Greenhouse gas emission index
* Mandatory field
The data you provide is processed by I@D France as the data controller in order to process and follow up your request. You have the right to access, rectify, oppose, delete, limit and port your data. To learn more about the processing of your data by I@D France and your rights, please consult the Privacy policy.
Similar properties
Nearby towns
Others property types in Toulouse
Others property types nearby