Exclusive
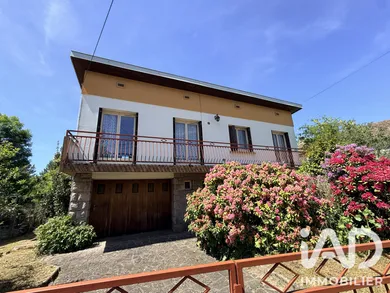
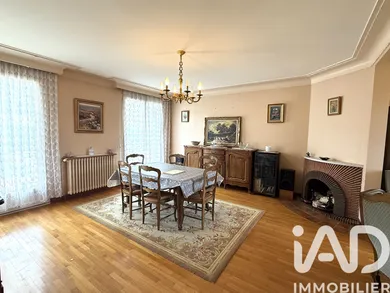
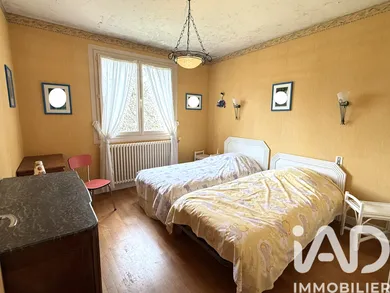
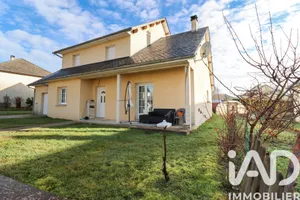
Beautiful 1970s house elevated on a basement and set on a flat 1,671m² plot, with outbuildings and a well. It comprises a ground floor with 2 spacious bedrooms and a bathroom with toilet and heated towel rail, offering functional and comfortable single-level living. Additionally, a garage and boiler room. On the upper floor, a bright through-lounge/dining room with balcony, a bathroom, separate toilet, a separate kitchen, and 2 large bedrooms. PVC double-glazed windows with good performance. Gas heating system with radiators (to be reviewed). At the rear of the house, a large enclosed garden with no overlooking neighbors, featuring garden sheds, chicken coop, well, and orchard. Entirely flat and offering an intimate and peaceful space while being in town, this tree-lined grounds can be arranged according to your wishes. Vehicle access possible on the plot. Outbuilding: a former stone house of approximately 40m², characteristic of traditional local architecture, ready to be restored. Perfect for accommodating a workshop, carport, etc. A rare and well-maintained property over the years, offering good quality building materials. Some paint refreshing to be planned. Functional house that deserves to be seen in person. A visit is worth more than beautiful photos! -- Resale following mortgage refusal --
Ref: 1976282
Others informations
of
Fees incl. VAT payable by the seller
See the fees scaleEnergy performance diagnosis
Greenhouse gas emission index
* Mandatory field
The data you provide is processed by I@D France as the data controller in order to process and follow up your request. You have the right to access, rectify, oppose, delete, limit and port your data. To learn more about the processing of your data by I@D France and your rights, please consult the Privacy policy.
Similar properties