Exclusive
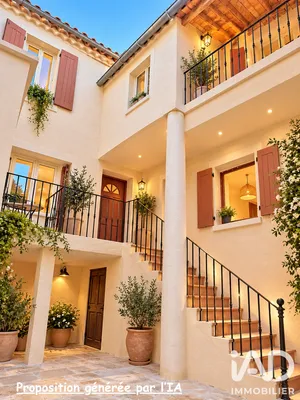

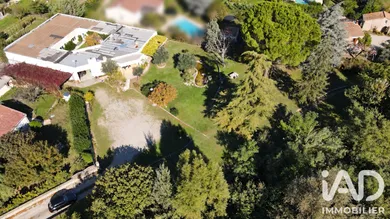
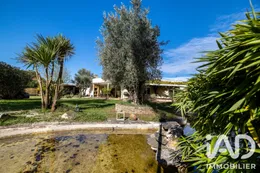
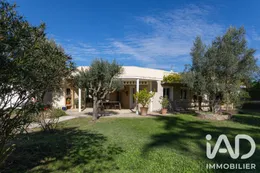
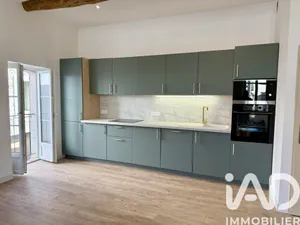
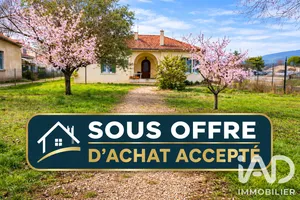
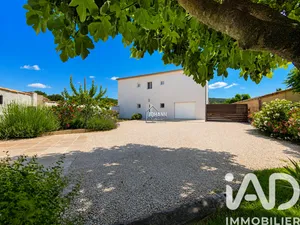
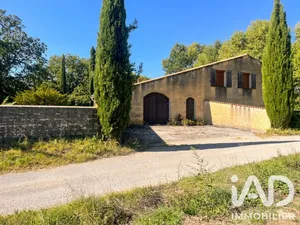
EXCLUSIVE - An atypical property where architecture, volumes and potential take precedence over standard features. In a calm, verdant setting that preserves genuine privacy, discover this architect-designed house built in the late 1970s, whose distinctive design will appeal to those who appreciate unique properties. Set within a tree-lined park of over 3,500 m², it offers approximately 126 m² of living space plus over 230 m² of garages, workshops and ancillary spaces, thoughtfully organized around a pleasant central patio, the true heart of the property. Designed from the outset to provide fluid circulation and genuine comfort, the house naturally distinguishes between day and night areas while creating a permanent connection with the outdoor spaces. The living room showcases Gard stone, a fireplace and openings onto the patio and terrace, offering pleasant continuity between interior and exterior living areas. An independent contemporary kitchen, three bedrooms and a comfortable bathroom equipped with a walk-in shower and spa bath complete the ensemble. The house has an energy rating of C, a genuine asset for comfort and energy efficiency. The garages, workshops and ancillary spaces, impeccably maintained and supplied with three-phase power (380 V), offer numerous possibilities for professional, craft or artistic activities, as well as storage, a private collection or any other project requiring generous volumes, subject to applicable administrative authorizations. Key features: • Architect-designed house built in the late 1970s • Energy rating: C • Cellular concrete construction • Over 230 m² of garages, workshops and ancillary spaces • Central patio of approximately 86 m² • Three-phase power (380 V) • Heat pump • Well with automatic irrigation • Fiber optic connection • Land suitable for swimming pool • Numerous parking spaces • Automated gate • Tree-lined park of over 3,500 m² A rare property suited to those for whom space, volumes and potential are essential criteria. A visit will allow you to appreciate the design, volumes and numerous possibilities. Dear colleagues, I am open to co-agency arrangements.
Ref: 2145972
Others informations
of
Fees incl. VAT payable by the seller
See the fees scaleEnergy performance diagnosis
Greenhouse gas emission index
* Mandatory field
The data you provide is processed by I@D France as the data controller in order to process and follow up your request. You have the right to access, rectify, oppose, delete, limit and port your data. To learn more about the processing of your data by I@D France and your rights, please consult the Privacy policy.
Similar properties
Nearby towns
Others property types in Valréas
Others property types nearby