Park home in Voudenay (21230)


Description
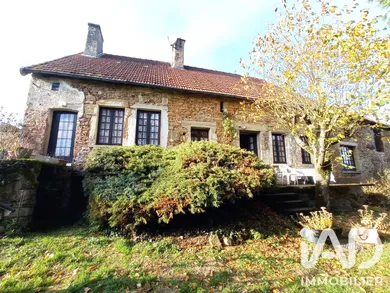
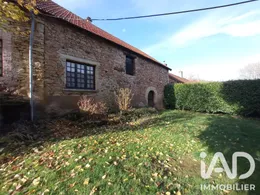
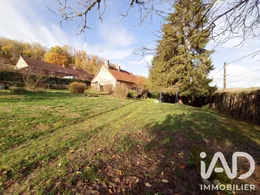
Stone house of 94 m² with barn, outbuildings and large plot – Between Autun and Arnay-le-Duc Located in the municipality of Voudenay-le-Château, halfway between Autun and Arnay-le-Duc, this stone house offers excellent potential for development on a plot of over 2,400 m². Direct access to major roads allows you to quickly reach the shops, schools and amenities of the two nearby towns. With a living area of approximately 93 m², the house features a practical single-level layout (raised ground floor): a living room, an independent kitchen with adjoining pantry, two bedrooms and an office, a bathroom and separate WC. Upstairs, a spacious convertible attic covers the entire footprint of the house, making it possible to practically double the living space. A cellar completes the property. Numerous outbuildings: - a barn with two independent entrances and its adjoining stable - a former stable adjoining the house, currently used as a boiler room - a large semi-open canopy of approximately 90 m² in area, serving as a garage, terrace space and chicken coop. Outside, you will enjoy a large landscaped garden with fruit trees and two wells. Work to be planned: As a main residence, comprehensive renovation should be budgeted to reveal the full potential of this building: energy renovation (current oil boiler, single-glazed windows, EPC rated G) and compliance with individual sanitation standards (septic tank). Contact me for more information and to arrange a viewing.
Ref: 2163319
Characteristics
- 1 bathroom
- 1 toilet
- Garden
- Garage
- Basement
- Living room
- oil and wood heating
- Built in 1818
Others informations
Price details
- Sale price
- Sale price
- €149,000
- €149,000
of
- Price per m²
- €1,593 / m²
Fees incl. VAT payable by the seller
See the fees scaleEnergy performance
Energy performance diagnosis
- G
Greenhouse gas emission index
- E
Voudenay (21230)

* Mandatory field
The data you provide is processed by I@D France as the data controller in order to process and follow up your request. You have the right to access, rectify, oppose, delete, limit and port your data. To learn more about the processing of your data by I@D France and your rights, please consult the Privacy policy.