


Exclusive
€329,000
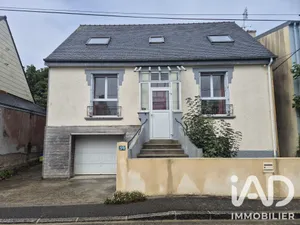
House in Brest (29200)
- New
- 4 bedrooms
- 6 rooms
- 120 m²
- 280 m² of land
Description
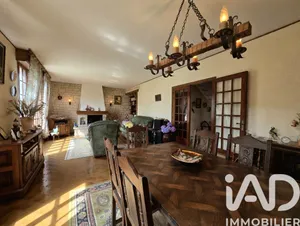
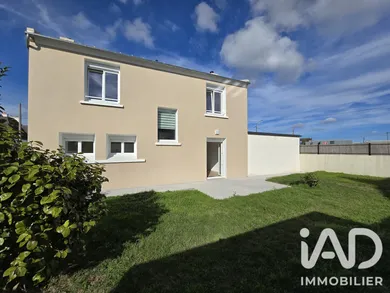
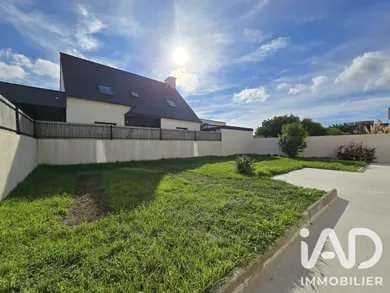
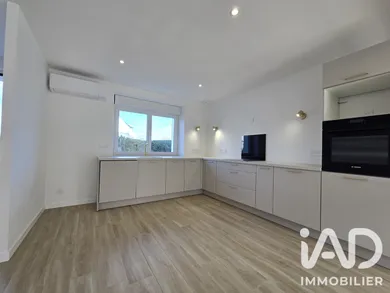
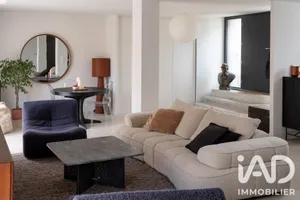
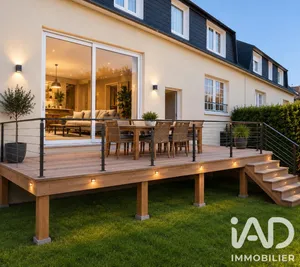
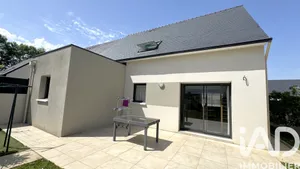
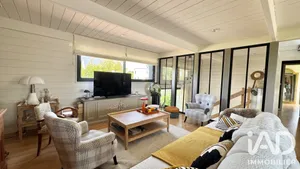
new zinc roof, reinforced insulation in the attic, floors and walls, new electrical installation, PVC double-glazed windows with electric roller shutters, reversible air-to-air heat pump, thermodynamic water heater and humidity-controlled mechanical ventilation. With a living area of approximately 108 m², the ground floor features a bright open-plan living space leading into a fitted kitchen, as well as a study (guest bedroom, home office, games room, reading area...). A shower room and separate WC complete this level. Upstairs, the sleeping area provides four bedrooms and a bathroom with WC. Outside, the plot of approximately 280 m², fully enclosed by walls, includes a pleasant south-west facing terrace and two private parking spaces. Contact me for any information or to arrange a viewing.
Ref: 2121526
Characteristics
- 1 bathroom
- 1 washroom
- 1 toilet
- Garden
- 2 parking lots
- Terrace
- Living room
- Cable TV
- Optical fiber
- Aerothermal heating
- Built in 1956
Others informations
Price details
- Sale price
- Sale price
- €329,000
- €329,000
of
- Price per m²
- €2,742 / m²
Fees incl. VAT payable by the seller
See the fees scaleEnergy performance
Energy performance diagnosis
- B
Greenhouse gas emission index
- A
* Mandatory field
The data you provide is processed by I@D France as the data controller in order to process and follow up your request. You have the right to access, rectify, oppose, delete, limit and port your data. To learn more about the processing of your data by I@D France and your rights, please consult the Privacy policy.
Similar properties




Nearby towns
Others property types in Brest