


Exclusive
- Prestige
€579,000
House in Caumont-sur-Durance (84510)
- 4 bedrooms
- 6 rooms
- 178 m²
- 1,023 m² of land

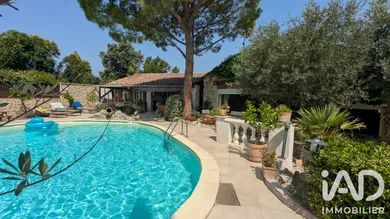
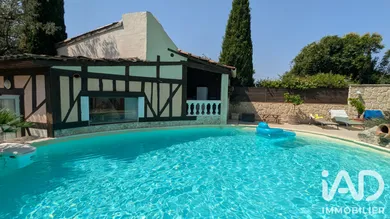
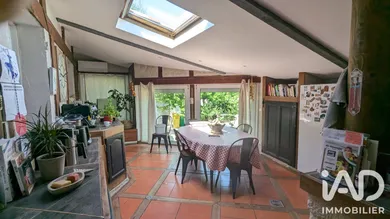
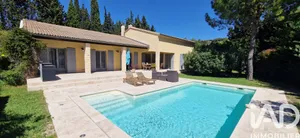
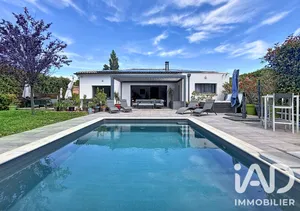
CHARACTER HOME WITH DPE ENERGY RATING B, SWIMMING POOL, POOL HOUSE AND NUMEROUS OUTBUILDINGS A privileged living environment between countryside and amenities In Caumont-sur-Durance, in a privileged setting with complete privacy and no overlooking, nestled at the end of a peaceful country lane while remaining close to the village centre and schools (approximately 1.5 km), discover this charming predominantly single-storey property offering 186 m² of living space. The property is set on an approximately 1,800 m² landscaped and wooded plot with a swimming pool, pool house, workshop, garden storage sheds and ample parking, as well as a carport for two vehicles. Its location is a real asset: just 7 km from L'Isle-sur-la-Sorgue, with quick access to the A7 motorway via the Bonpas area, making it easy to reach Avignon, its TGV high-speed train station, Marseille-Provence Airport and the main transport links. Another particularly valuable asset is its excellent energy performance, with a French DPE energy rating of B, a rare and reassuring level of performance for a property of this size. Built in 1994 and perfectly maintained, this home immediately appeals with its distinctive architecture inspired by traditional South-West French houses, enhanced by beautiful wooden elements integrated into the façades, giving the property considerable charm and a unique identity in the region. From the entrance, you will be impressed by the generous volumes and the particularly pleasant flow between the different spaces. An entrance hall leads to the various areas of the house. The main living area spans more than 55 m², comprising a 32.64 m² living room opening onto a 22.64 m² dining area. The gentle split-level design creates a warm atmosphere and offers attractive views towards the dining area, terraces and swimming pool. Large south-facing openings allow natural light to flood the rooms throughout the day. Further on, a bar area created from the former kitchen brings warmth and originality to the property while retaining an open view towards the living spaces. A separate WC completes this area. The separate kitchen, a true centrepiece of the house at 38.92 m², benefits from numerous openings onto the garden. It offers generous proportions, exposed beams, authentic wooden flooring in keeping with the character of traditional South-West French homes, and an ideal space for entertaining family and friends. An adjoining pantry/laundry room completes this particularly functional area. Close to the kitchen, a small and cosy office space provides an ideal place for working from home, reading or simply enjoying some quiet time. The bedroom wing has been designed with the comfort of the whole family in mind. The master suite, measuring over 22 m², features its own dressing room and private shower room with walk-in shower and WC. A separate bedroom area accommodates two bedrooms with built-in wardrobes, an office currently used as a child's bedroom, as well as a spacious family bathroom equipped with a corner bath, shower, double vanity unit, heated towel rail and WC. Outdoor spaces designed for enjoying the property Outside, the property truly reveals its full potential. Three terraces with different orientations allow you to make the most of the different times of day: A main 30 m² terrace, partially covered and facing due south, directly in front of the house; A second terrace of approximately 10 m² beside the pool, arranged as a relaxing outdoor area; A pleasant north-facing terrace of approximately 17.47 m², more intimate and ideal for enjoying cooler moments during the hot summer months. The 10 x 6 metre swimming pool sits harmoniously alongside the south-facing terraces and forms the heart of the outdoor living space, surrounded by a large tiled pool deck. Opposite the pool, a beautiful pool house with a summer kitchen of more than 28 m² provides an exceptional setting for entertaining. An extension houses a workshop and DIY area, formerly used as the pool technical room, with a remarkable view over the pool through a transom window — a true paradise for gardening and DIY enthusiasts. The property also includes: A carport for two vehicles; A large parking area accommodating at least six vehicles; A cellar; Several garden storage sheds; A borehole; Automatic irrigation for the south-facing garden; An automated entrance gate. Comfort and energy performance In terms of comfort and energy efficiency, the house benefits from recent reversible air conditioning in the main living areas, a fireplace with wood-burning insert, electric radiators, double glazing and electric roller shutters on the main windows. Its French DPE energy rating of B is a real asset, reflecting excellent energy performance for a property of this size and providing reassurance regarding energy consumption. The house also benefits from an intercom system and is connected to mains drainage. Accommodation and room sizes Living room: 32.64 m² Dining area: 22.64 m² Separate kitchen: 38.92 m² Bar (former kitchen): 6.90 m² + cupboard: 0.90 m² Pantry / Laundry room: 9.80 m² Entrance and hallway: 15.09 m² Master suite: 22.10 m² Bedroom 2: 11.11 m² Bedroom 3: 10.93 m² Child's bedroom / Office: 7.74 m² Family bathroom: 9.30 m² Office space: 2.90 m² Separate WC: 1.37 m² Outbuildings and exterior spaces Plot: approximately 1,800 m² Swimming pool: 10 x 6 m – depth 1.30 m Pool house / summer kitchen: 28.30 m² Workshop: 11.80 m² Technical room / workshop: 7.37 m² South-facing terrace: 30 m² Second south-facing terrace: approximately 10 m² North-facing terrace: 17.47 m² Cellar: 11.49 m² Carport: 29 m² A rare property in the area, perfectly maintained and offering generous volumes, charming architecture, excellent energy performance with a French DPE rating of B, numerous outbuildings and a privileged living environment between countryside and amenities, in a peaceful and private setting. Early viewing is highly recommended.
Ref: 2091096
Others informations
of
Fees incl. VAT payable by the seller
See the fees scaleEnergy performance diagnosis
Greenhouse gas emission index
* Mandatory field
The data you provide is processed by I@D France as the data controller in order to process and follow up your request. You have the right to access, rectify, oppose, delete, limit and port your data. To learn more about the processing of your data by I@D France and your rights, please consult the Privacy policy.
Similar properties
€579,000
€895,000

€649,000

Nearby towns
Others property types in Caumont-sur-Durance
Others property types nearby