Village house in Cologne (32430)


- New
- 4 bedrooms
- 6 rooms
- 260 m²
Description
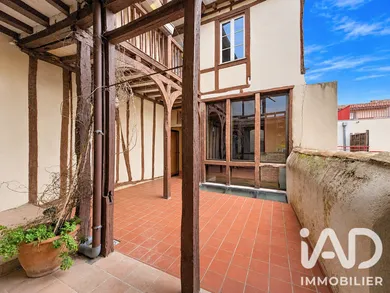
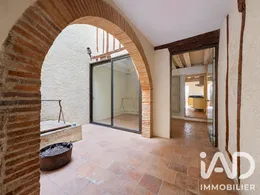
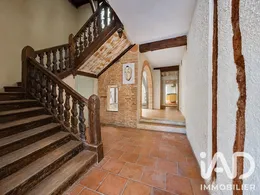
* EXCLUSIVE * 32430 COLOGNE CHARM AND AUTHENTICITY for this 19th-century VILLAGE HOUSE of approximately 260 m², featuring ATYPICAL ARCHITECTURE and benefiting from TWO OUTDOOR SPACES: a TERRACE and a BALCONY. A remarkable INTERIOR PATIO, the true centerpiece of this property, rises through the full height of the building to a large ROOF SKYLIGHT, allowing natural light to flood the heart of the home. Located in the heart of the village of COLOGNE, this residence has preserved the many elements that define its character: EXPOSED BEAMS, TERRACOTTA TILES, ORIGINAL PARQUET FLOORING, TIMBER FRAMING, BRICK ARCH, FIREPLACES and PERIOD DOORS... The house opens onto a HALL of 16 m² revealing the character of this building and leading to an OFFICE of 9.50 m² as well as a striking INTERIOR PATIO housing a TRADITIONAL WELL, a true architectural singularity of the property. An IMPRESSIVE and MAJESTIC STAIRCASE also contributes to the exceptional character of the space and guides the discovery of the different levels. Extending from the hall, a LIVING ROOM of 13.40 m² connects with a FITTED DINING KITCHEN, SEMI-EQUIPPED, of 23.50 m², forming a combined space of approximately 37 m². It features a SIEMENS oven and hood, a 4-burner gas cooktop, an ELECTROLUX dishwasher and a FRANKE sink. A WOOD STOVE completes this warm and welcoming space. A LAUNDRY ROOM / STORAGE of 14 m² completes the ground floor and provides direct access to the first-floor terrace. On the FIRST FLOOR, a landing of 15 m² leads to a first BEDROOM of 26 m², enhanced by its WOOD PARQUET, DECORATIVE FIREPLACE and UNOBSTRUCTED VIEW of COLOGNE'S MARKET HALL. It benefits from a PRIVATE BATHROOM of 3.70 m², comprising a shower and a glass vanity unit. This level also welcomes a spacious LOUNGE of 40 m² adorned with a FUNCTIONAL FIREPLACE, opening onto a TERRACE of approximately 30 m², a true privilege in the heart of the village. On the SECOND FLOOR, a landing of 14.40 m² leads to a second BEDROOM of 19 m², with TERRACOTTA TILE FLOORING and a DECORATIVE FIREPLACE. A hallway of 5 m² leads to a BATHROOM of 8.60 m² comprising a shower, a bathtub, a large vanity unit, a recent THERMOR heated towel rail and suspended toilets; then to a third BEDROOM of 22 m², also featuring a DECORATIVE FIREPLACE. Extending from the bedroom, a BALCONY of approximately 6.40 m² offers a second outdoor space. A RAW SPACE of 12.60 m² completes this level and suggests various renovation possibilities: workshop, office, leisure space or guest bedroom. On the TOP FLOOR, this level with generous volumes, EXPOSED TIMBER FRAMING and a BEDROOM of 21 m², offers great RENOVATION POTENTIAL to create a PRIVATE SPACE, ideal for a teenager, an artist or a relaxation area. Some areas remain to be finished. EQUIPMENT: Green Flame-certified WOOD STOVE with timer, DECORATIVE FIREPLACES and one FUNCTIONAL FIREPLACE, electric heating, double-glazed wooden windows, wooden shutters and traditional well. TO NOTE: Some parts of the house require finishing work, improvement or renovation. INSULATION completed between 2013 and 2021, XYLOPHENE TREATMENT of all building woodwork in 2025 and SKYLIGHT WATERPROOFING redone in 2025. LOCATION: In the heart of COLOGNE, a charming Gers village known for its MEDIEVAL MARKET HALL located on the central square, you will enjoy SHOPS and LOCAL AMENITIES within walking distance, a primary SCHOOL and active community life… ACCESS: MAUVEZIN 8 min away, L'ISLE-JOURDAIN 14 min away, GIMONT 18 min away and TOULOUSE-BLAGNAC airport 50 min away via the D1 and N224. Complete 360° virtual tour interior/exterior, surveys and information file available upon request after telephone contact. Virginie CECCHINI, real estate advisor, available 6 days a week from 9am to 7pm.
Ref: 2153503
Characteristics
- 1 bathroom
- 1 washroom
- 3 toilets
- Terrace
- Balcony
- Dining room
- Optical fiber
- electric and wood heating
- Built in 1900
- Property Attached
Others informations
Price details
- Sale price
- Sale price
- €189,000
- €189,000
of
- Price per m²
- €727 / m²
Fees incl. VAT payable by the seller
See the fees scaleEnergy performance
Energy performance diagnosis
- D
Greenhouse gas emission index
- B

* Mandatory field
The data you provide is processed by I@D France as the data controller in order to process and follow up your request. You have the right to access, rectify, oppose, delete, limit and port your data. To learn more about the processing of your data by I@D France and your rights, please consult the Privacy policy.
Others property types in Cologne