


Exclusive
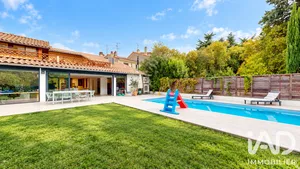
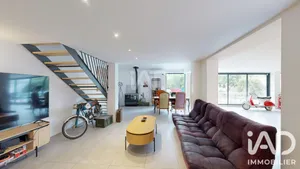
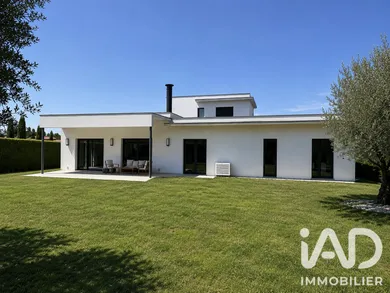
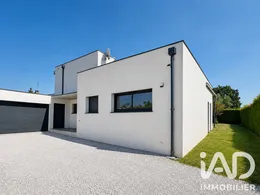
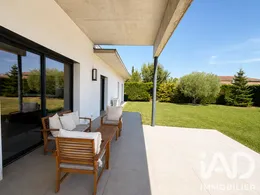
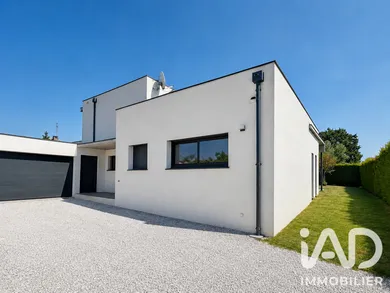
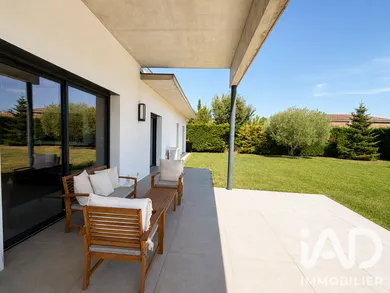
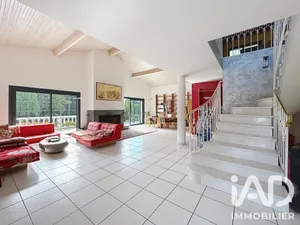
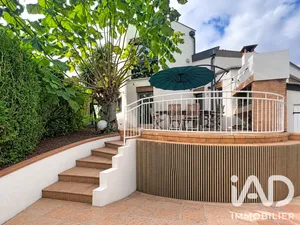
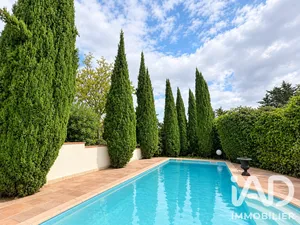
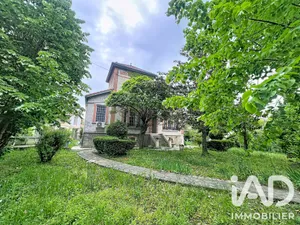
- EXCLUSIVE LISTING - CUGNAUX – CONTEMPORARY ARCHITECT-DESIGNED HOUSE 191 M² – 4 BEDROOMS + MULTIPURPOSE ROOM – BUILDABLE LAND 1,000 M² In Cugnaux, in a particularly peaceful setting, at the end of a private lane and close to shops and schools, discover this contemporary architect-designed house built in 2012. With a living area of 191 m² on a 1,000 m² plot, it captivates with its architecture, generous volumes, carefully selected high-quality finishes, natural light and particularly functional layout. From the entrance, your eye is drawn to the remarkable 59 m² living space, flooded with beautiful natural light and enhanced by a ceiling height of approximately 3.30 m. It features a custom-made solid wood library that integrates seamlessly with the open fireplace and its marble bench. The separate kitchen is fully fitted and equipped, and also benefits from comfortable dimensions. It is complemented by a utility room and a spectacular climate-controlled wine cellar, visible from the living room through a tinted glass partition. Once lit, it reveals its contents and creates a striking visual effect. Accessible from the entrance and visually open to the living room through a custom glass partition, an additional room offers multiple layout possibilities: office, games room, media space, gym or leisure room. An independent toilet completes the entrance area. On the ground floor, the sleeping area includes three bedrooms with generous dimensions. It notably comprises a master suite with dressing room and private bathroom, as well as a bathroom and independent toilet serving the two other bedrooms. On the upper floor, the fourth bedroom forms a true independent suite with its own bathroom and toilet. This space is ideal for welcoming family or friends, creating a teenager's bedroom or preserving everyone's privacy. Outside, a vast covered terrace of approximately 53 m² pleasantly extends the living spaces. The 1,000 m² plot, suitable for a swimming pool, offers future owners the freedom to imagine an outdoor space to their liking. A double garage of approximately 40 m² completes the property. For comfort, the house benefits from underfloor heating powered by a heat pump, air conditioning in all bedrooms and excellent energy performance with a B energy rating. Fiber optic connection, keypad entry, intercom, motorized aluminum gate and alarm system complete its features. Location: Situated in a quiet neighbourhood of Cugnaux, bordering the Saint-Simon district, close to all daily amenities (shops, schools), the Ramée leisure centre and the Portet-sur-Garonne shopping centre (15 min). Access: Quick access to city centre by car (20 min), metro park-and-ride Basso-Cambo (10 min), Toulouse-Blagnac airport (15 min). KEY STRENGTHS TO REMEMBER: • A particularly peaceful setting, at the end of a private lane • Rooms with generous dimensions and a layout designed for everyone's comfort • A 59 m² living space, flooded with light, with approximately 3.30 m ceiling height • A spectacular glass-fronted climate-controlled wine cellar • Four bedrooms, including a master suite on the ground floor and an independent suite upstairs • An additional room with glass partition offering multiple layout possibilities • A covered terrace of approximately 53 m² and a double garage of approximately 40 m² • Excellent energy performance with a B energy rating An architect-designed house with distinctive character, combining generous volumes, natural light, refined finishes and quality of life. Contact me for more information and to arrange a viewing.
Ref: 2096874
Others informations
of
Fees incl. VAT payable by the seller
See the fees scaleEnergy performance diagnosis
Greenhouse gas emission index
* Mandatory field
The data you provide is processed by I@D France as the data controller in order to process and follow up your request. You have the right to access, rectify, oppose, delete, limit and port your data. To learn more about the processing of your data by I@D France and your rights, please consult the Privacy policy.
Similar properties
€750,000

Nearby towns
Others property types in Cugnaux
Others property types nearby

