


Exclusive
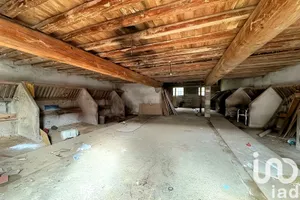
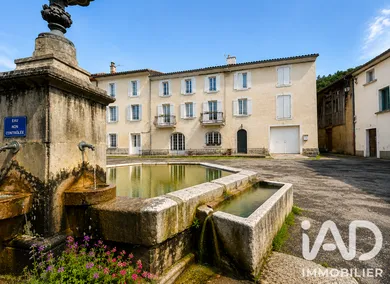
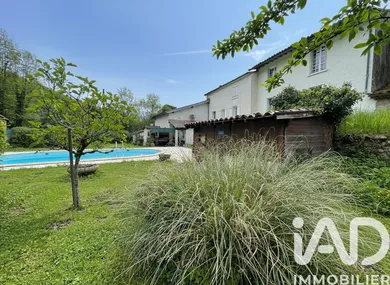
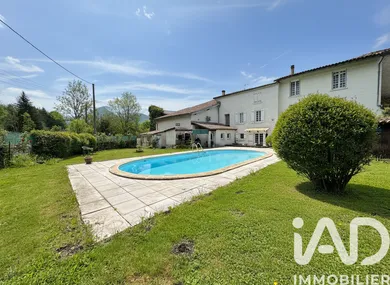
Situated in the heart of the village, this characterful former building (old coaching inn) has been transformed into a family home of 182 m² of living space, semi-detached on one side, on a plot of 1186 m². On the ground floor, you will find a spacious entrance, a garage of over 96 m² with a mezzanine, ideal for storage or business use, a bright living room of 21 m² opening onto a dining room of 30 m², both overlooking a terrace in front of the house of over 57 m², a fitted kitchen opening onto a terrace and garden, a shower room, a vestibule and a separate WC. On the first floor, the sleeping area offers 3 large bedrooms (14, 18 and 19 m²), an office or additional room of 11 m² (interior room with opening onto the stairwell), a dressing room and a shower room with WC. The attic provides a partially converted loft with office corner, relaxation area, former bedroom and storage zone. Outside, enjoy a complete wellness area with an in-ground swimming pool, functional sauna, hot tub and wood shelter. Features: double glazing, air-to-water heat pump, thermodynamic water heater, solar panels installed. Sanitation: functional septic tank (non-compliant) – mains drainage planned in the municipality (awaiting confirmation of date). Highlights: generous volumes, bright home, flexible layout, peaceful setting, ideal for a family or lifestyle project. Additional photos available on request. Inter-agency welcome.
Ref: 2012743
Others informations
of
Fees incl. VAT payable by the seller
See the fees scaleEnergy performance diagnosis
Greenhouse gas emission index
* Mandatory field
The data you provide is processed by I@D France as the data controller in order to process and follow up your request. You have the right to access, rectify, oppose, delete, limit and port your data. To learn more about the processing of your data by I@D France and your rights, please consult the Privacy policy.
Similar properties