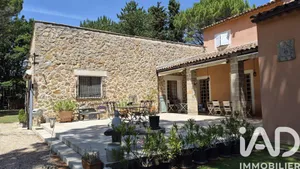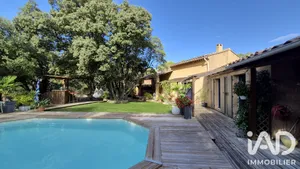
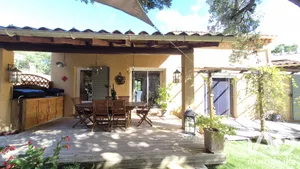

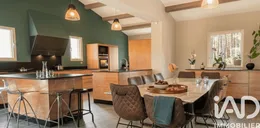
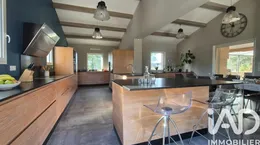
150 m² House, Single-Level Main Floor, Salt-Water Pool, Between Cotignac and Sillans 150 m² house between Cotignac, Barjols and Sillans-la-Cascade: In summer, the shutters stay open late into the evening. The summer kitchen runs at full capacity, glasses accumulate under the pergola, and the pool becomes the focal point of late afternoon gatherings. THE LOCATION Haut Clavet, hamlet of Fox-Amphoux, between Cotignac, Barjols and Sillans-la-Cascade, 17 minutes from Lake Quinson. MAIN LEVEL, SINGLE-STORY You enter without steps. The living space, with cathedral ceiling and exposed beams, opens onto the garden through large sliding glass doors with integrated mosquito screens—in summer, the house and terrace become one. The kitchen features an island with bar seating and black marble countertops. Four bedrooms on this level, each with its own shower, three with en-suite toilets, including the master suite with large dressing room. BASEMENT An office (fiber optic connection), laundry room, large garage, and crawl space of 1.70 m for storing bicycles, luggage, and seasonal items. A wood-burning stove heats the entire floor via radiant heating, supplemented by soft-inertia electric radiators. OUTDOORS Covered summer kitchen, 8 x 4 m pool with UV treatment, boules court, carport, and landscaped garden of 3,509 m². A garden shed with attached bathroom serves as a guest bedroom in summer. THE GROUNDS The garden follows the slope: stone steps connect the different levels, approximately eight between the terrace and the bottom of the property, four or five down to the pool, and about ten leading to the basement. On the entrance and pool sides, a dense hedge separates the property from the departmental road. The two bedrooms on this side, the master suite and the bedroom without en-suite toilet, have double glazing and electric roller shutters, as does the entire house. THE POTENTIAL (ZONE UB): 3,509 m² plot, up to 1,404 m² buildable floor area (the house occupies approximately 195 m²), height 7 m to eaves, no minimum plot size for subdivision. Feasibility to be confirmed by urban planning certificate. BY CAR Montmeyan (Verdon Gorges lower section) 8 min, Sillans 10 min, Aups (supermarket, health center) 13 min, Cotignac and Barjols 15 min, motorway 35-40 min, Arcs-Draguignan TGV station 53 min. Virtual tour available before visit, in-person viewings by appointment at your preferred time.
Ref: 1928934
Others informations
of
Fees incl. VAT payable by the seller
See the fees scaleEnergy performance diagnosis
Greenhouse gas emission index
* Mandatory field
The data you provide is processed by I@D France as the data controller in order to process and follow up your request. You have the right to access, rectify, oppose, delete, limit and port your data. To learn more about the processing of your data by I@D France and your rights, please consult the Privacy policy.
Similar properties

Nearby towns