


€418,000
House in Frontignan (34110)
Description
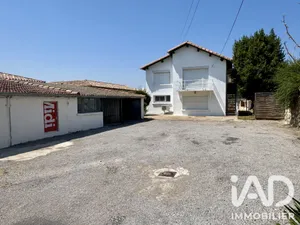
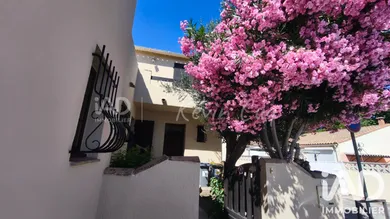
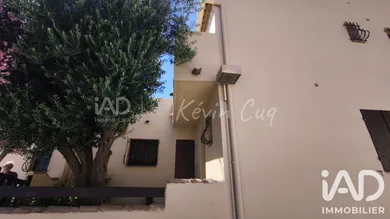
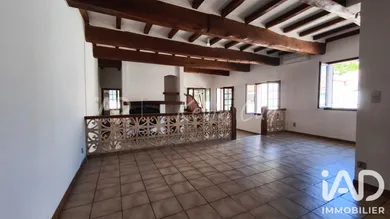
In the heart of Frontignan town center, you will find this 140m² family home spread over two floors, with an additional basement featuring a cellar of approximately 66m². On the ground floor, you enter the home into a spacious living room of approximately 51m² complemented by an open-plan kitchen of approximately 12m² and a toilet. Continuing on the ground floor, there is a room that can serve as an office or workshop with a door providing direct access to the outside. The living room includes reversible air conditioning as well as a fireplace to fully enjoy family time during winter. On the upper floor you will find 4 bedrooms, with the master bedroom opening onto a terrace with a view of Mont St-Clair, as well as a bathroom, a toilet and a dressing room. To complete this property, you will find on the ground floor a garage of approximately 17m² with a mezzanine for storage and organization without cluttering the home, as well as outdoor space behind the house to enjoy our beautiful weather! Worth visiting without delay!
Ref: 2054125
Characteristics
- 1 washroom
- 2 toilets
- Garage
- Parking lot
- Terrace
- Basement
- AC
- Living room
- Cable TV
- Electric and Wood heating
- Built in 1984
- Property Attached
Others informations
Price details
- Sale price
- Sale price
- €418,000
- €418,000
of
- Price per m²
- €2,986 / m²
Fees incl. VAT payable by the seller
See the fees scaleEnergy performance
Energy performance diagnosis
- C
Greenhouse gas emission index
- A
Frontignan (34110)
* Mandatory field
The data you provide is processed by I@D France as the data controller in order to process and follow up your request. You have the right to access, rectify, oppose, delete, limit and port your data. To learn more about the processing of your data by I@D France and your rights, please consult the Privacy policy.
Similar properties






Nearby towns
Others property types in Frontignan
Others property types nearby
- Apartments for sale Sète (34200)
- Apartments for sale Balaruc-les-Bains (34540)
- Commercial premises for sale Balaruc-les-Bains (34540)
- Commercial premises for sale Sète (34200)
- Lands for sale Villeneuve-lès-Maguelone (34750)
- Lands for sale Balaruc-le-Vieux (34540)
- Parkings for sale Balaruc-les-Bains (34540)
- Apartments for sale Poussan (34560)
- Commercial premises for sale Poussan (34560)
- Lands for sale Bouzigues (34140)
- Apartments for sale Bouzigues (34140)
- Lands for sale Vic-la-Gardiole (34110)
Other projects in Frontignan