Longere in Gillancourt (52330)


- 3 bedrooms
- 6 rooms
- 218 m²
- 3,328 m² of land
Description
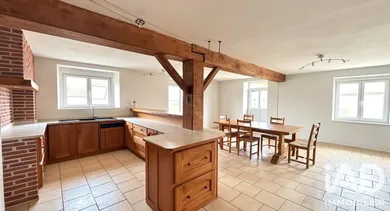
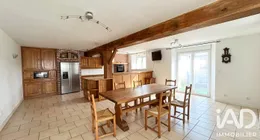
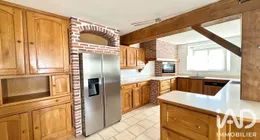
GILLANCOURT - Stone Farmhouse with 218m² of Living Space In a calm and pleasant setting in Gillancourt, this former farmhouse features exposed stonework and comprises a renovated main residence and two adjoining outbuildings, forming a built complex of approximately 210 m² in total. It will seduce you with its authentic character and generous living spaces. With 218 m² of habitable area set on a 3,328 m² plot, it offers an uncommon volume, well-preserved and in good overall condition, with some finishing touches to be made to personalize it according to your taste. On the ground floor, the entrance opens onto a bright living room with generous proportions and an open-plan kitchen of approximately 42 m². A lounge with a period stone fireplace and wood-burning stove of approximately 25 m² leads to a mezzanine or half-landing of approximately 18 m² (billiards and office) with garden access. This is followed by a large master bedroom overlooking the garden with a fitted dressing room (a hatch provides access to convertible attic space). A bathroom with corner bathtub and shower of approximately 11 m², equipped with mechanical ventilation and heated towel rail. Separate WC. A functional laundry room and boiler room with direct access to the outbuildings complete this ground floor. On the upper floor, a landing area that can serve as a reading space, games room, or additional bedroom. Three comfortable bedrooms complete a well-organized sleeping area. The mezzanine adds character and offers additional flexible space according to your needs. The property benefits from a complete individual heating system: a heat pump with underfloor heating and a wood-burning stove ensure optimal thermal comfort. Insulation is good, as is the roof. Double glazing and motorized connected shutters. Individual sewage treatment is compliant. Mechanical ventilation ensures healthy and continuous air circulation, and the property is fully enclosed for appreciated peace of mind. Outside, a garden, terrace, wooden lean-to with hot tub corner, and a greenhouse with an above-ground pool offer good outdoor spaces. Parking is well provided with 2 garages with motorized doors in the outbuildings and a minimum of 6 parking spaces—a considerable asset for families, vehicle enthusiasts, or those interested in camping, professional activities, or gîte development. A rare property. To arrange a viewing of this characterful farmhouse, contact me today!
Ref: 2120365
Characteristics
- 1 bathroom
- 1 toilet
- Garden
- Garage
- 6 parking lots
- Terrace
- Living room
- Optical fiber
- electric and wood heating
- Built in 1900
Others informations
Price details
- Sale price
- Sale price
- €289,900
- €289,900
of
- Price per m²
- €1,330 / m²
Fees incl. VAT payable by the seller
See the fees scaleEnergy performance
Energy performance diagnosis
- C
Greenhouse gas emission index
- A

* Mandatory field
The data you provide is processed by I@D France as the data controller in order to process and follow up your request. You have the right to access, rectify, oppose, delete, limit and port your data. To learn more about the processing of your data by I@D France and your rights, please consult the Privacy policy.
Nearby towns