


€250,000
House in Guichainville (27930)
- New
- 3 bedrooms
- 6 rooms
- 142.6 m²
- 2,128 m² of land
Description
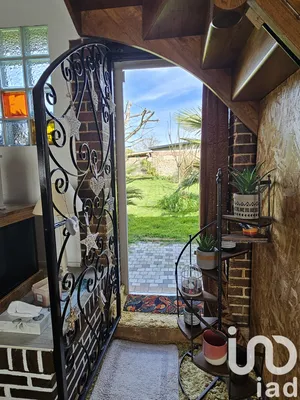
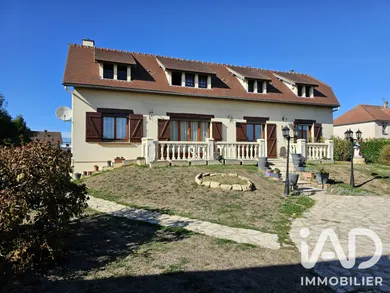
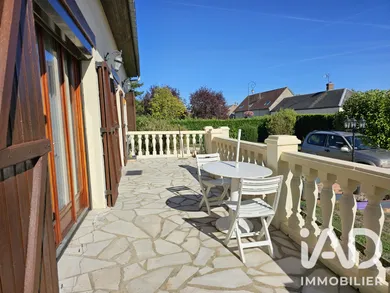
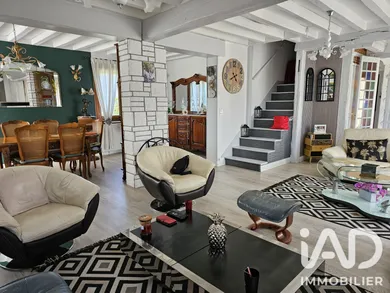
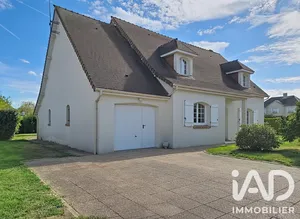
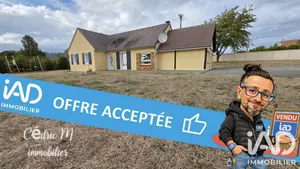
GUICHAINVILLE - HOUSE - FULL BASEMENT AND GARAGE This mason's house in Guichainville offers functional living space across 2 levels, with strong potential for personalization for those wishing to make it their own. With its 142 m² of living space, the property is organized in a fluid and well-thought-out manner. The entrance leads to a spacious bright living room, the heart of the home, a separate fully equipped kitchen that can be opened onto the dining room. The ground floor also includes a bedroom of over 14 m² with closet and a bathroom with toilet. Upstairs, 2 additional well-sized bedrooms complete the layout, accompanied by a toilet room with wc. The landing provides easy access to the entire upper floor. The attic offers useful storage space. Full basement with large garage, boiler room, laundry room, workshop and cellar. The property benefits from a fully enclosed garden, adding a verdant outdoor space to daily life. The land of over 2000 m² offers good potential for landscaping or leisure development. An outbuilding garage completes the package advantageously, providing appreciated parking and storage solutions. The house is connected to fiber optic. Renovation work is to be expected, offering the opportunity to modernize the property according to your tastes and needs, while enhancing the appreciable living volume. Come discover the potential of this house in the heart of a village at the gates of Evreux with public transport access.
Ref: 2110263
Characteristics
- 1 bathroom
- 1 toilet
- Garden
- Garage
- Balcony
- Basement
- Living room
- Optical fiber
- Wood and Oil heating
- Built in 1967
Others informations
Price details
- Sale price
- Sale price
- €250,000
- €250,000
of
- Price per m²
- €1,753 / m²
Fees incl. VAT payable by the seller
See the fees scaleEnergy performance
Energy performance diagnosis
- E
Greenhouse gas emission index
- E
* Mandatory field
The data you provide is processed by I@D France as the data controller in order to process and follow up your request. You have the right to access, rectify, oppose, delete, limit and port your data. To learn more about the processing of your data by I@D France and your rights, please consult the Privacy policy.
Similar properties
Exclusive

Exclusive




Nearby towns
Others property types nearby