


Exclusive
€245,000
House in Joué-lès-Tours (37300)
- New
- 3 bedrooms
- 6 rooms
- 122 m²
- 900 m² of land
Description
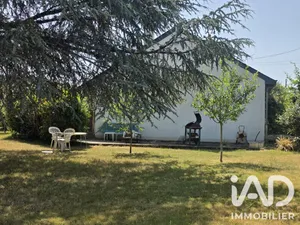
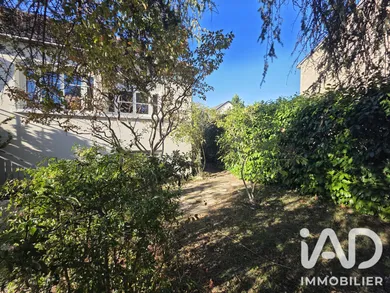
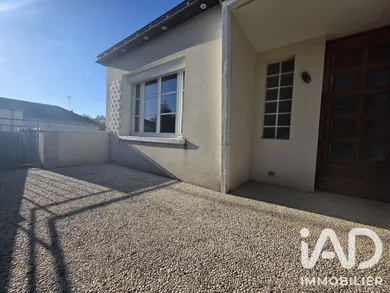
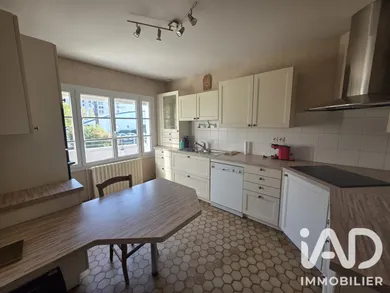
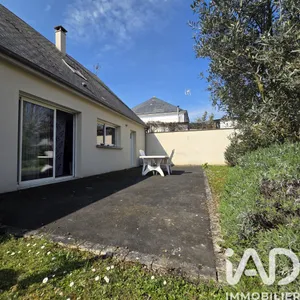
Discover this house in close proximity to amenities, with particularly interesting development potential. It offers a pleasant, bright and comfortable living environment with its two terraces and dual south-west and north-east exposure, plus a garden at the rear. Sheltered from traffic by a row of neighboring homes, it benefits from a particularly peaceful setting. Rare for a 1958 construction, it boasts a D-rated energy certificate. For optimal daily comfort, it is also equipped with reversible air conditioning with 3 split units: one in the living area and one in each of the two bedrooms, which are on the same level. An external staircase of about ten steps leads to the front terrace. An ideal spot to enjoy breakfast in the sun. At this level: * a through living room of 33 m², very bright and air-conditioned, with a beautiful stone fireplace that adds charm and character to the room. * an independent kitchen, with a window opening directly onto the front terrace. * two comfortable bedrooms, each equipped with its own air conditioning split unit. * a bathroom with shower, requiring some updating. This raised level, separate from the garden level, offers an atmosphere that is both intimate, warm and reassuring. At the rear of the house, a large terrace of approximately 30 m² opens directly onto the landscaped garden. Equipped with a large awning, it constitutes a genuine additional living space, ideal for family meals or gatherings with friends, in the shade and in complete tranquility. The garden level / full basement is one of the main assets of the property. It offers numerous possibilities for development, whether for a family, a professional activity, a tradesperson or a rental project. A 3rd bedroom is fitted out at garden level. It benefits from a window overlooking the rear terrace and offering a pleasant view of the landscaped garden. This bedroom also has an adjoining water point. Immediately nearby, between the bedroom and the internal staircase connecting the garden level to the main level, is a French door equipped with a shutter, providing direct access to the garden. This layout provides additional opening to the outside and facilitates circulation between the different levels of the house. This level also includes: WC connected to mains drainage; a storage room of approximately 26 m²; various spaces that can be converted into additional bedrooms, office, recreation room or, subject to necessary authorizations and work, into an independent studio with direct garden access. The house has a first garage of approximately 29 m², communicating with a second through garage of approximately 32 m². The latter benefits from double access and a good ceiling height of approximately 2.50 m, offering numerous possibilities: parking for several vehicles, motorhome, commercial vehicle, workshop, storage or DIY. Additional space is available in the attic and can be developed according to your projects and needs. With its generous volumes, brightness, two terraces, large landscaped garden and basement offering numerous development possibilities, this house brings together qualities rarely found in the area. An ideal property for a family seeking space, for a tradesperson needing outbuildings or for a buyer looking for a house offering genuine development potential. Discover it without delay!
Ref: 2123841
Characteristics
- 1 bathroom
- 1 washroom
- 2 toilets
- Garden
- Garage
- Parking lot
- Terrace
- AC
- Fireplace
- Living room
- Optical fiber
- Natural gas and Wood heating
- Built in 1958
Others informations
Price details
- Sale price
- Sale price
- €245,000
- €245,000
of
- Price per m²
- €2,008 / m²
Fees incl. VAT payable by the seller
See the fees scaleEnergy performance
Energy performance diagnosis
- D
Greenhouse gas emission index
- D
* Mandatory field
The data you provide is processed by I@D France as the data controller in order to process and follow up your request. You have the right to access, rectify, oppose, delete, limit and port your data. To learn more about the processing of your data by I@D France and your rights, please consult the Privacy policy.
Similar properties

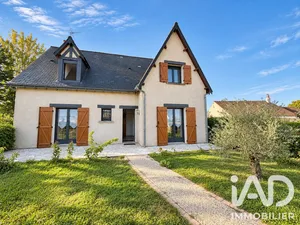
€329,000
Traditional house in Joué-lès-Tours (37300)
- 5 bedrooms
- 6 rooms
- 115 m²
- 1,495 m² of land


Nearby towns
Others property types in Joué-lès-Tours
Others property types nearby
- Apartments for sale Tours
- Apartments for sale Tours (37000)
- Commercial premises for sale Tours
- Commercial premises for sale Tours (37000)
- Apartments for sale La Riche (37520)
- Apartments for sale Chambray-lès-Tours (37170)
- Apartments for sale Artannes-sur-Indre (37260)
- Lands for sale Montbazon (37250)
- Lands for sale Monts (37260)
- Lands for sale Tours
- Lands for sale Tours (37000)
- Lands for sale Veigné (37250)
Other projects in Joué-lès-Tours