Architectural house in Loubieng (64300)


- New
- Prestige
- 3 bedrooms
- 6 rooms
- 155 m²
- 8,246 m² of land
Description
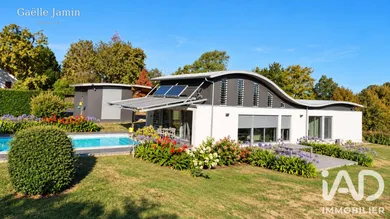
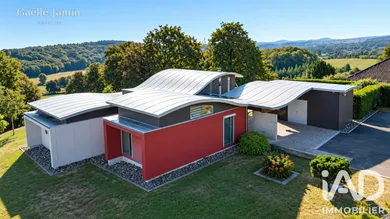
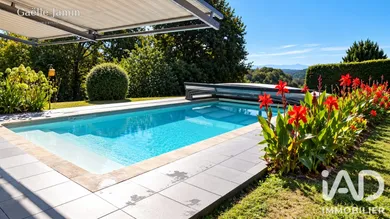
Loubieng – Architect-Designed House of 155 m², Swimming Pool and Views of the Pyrenees In Loubieng, this house designed by architect Pierre Marsan makes a striking impression from the first glance. Built in 2010, it stands out for the curve of its roof, its large windows and the emphasis placed on light and landscape. At the heart of the home, the living space of approximately 60 m² combines the lounge and kitchen under a ceiling height of 4.50 m. The windows extend this space towards the south-facing terrace, the swimming pool and views of the Pyrenees and surrounding hills. The house offers three bedrooms. Two of them have a bathroom with bathtub and walk-in shower. The master suite has its own bathroom with double sink and walk-in shower. An office, laundry room and two toilets complete the layout. The 8,237 m² plot includes a 10 × 4.50 m swimming pool, salt-treated and equipped with a heat pump and cover. A carport, a garage of approximately 20 m² and a storage shed of 23 m² housing the boiler and pool equipment complete the property. In excellent condition, this timber-frame house combines its distinctive architecture with comfort features: underfloor heating via heat pump, pellet stove, air conditioning, double-flow ventilation and mosquito screens.
Ref: 2106557
Characteristics
- 2 toilets
- Garage
- Terrace
- Swimming pool
- Alarm
- Living room
- Electric and Wood pellets heating
- Built in 2010
Others informations
Price details
- Sale price
- Sale price
- €647,000
- €647,000
of
- Price per m²
- €4,174 / m²
Fees incl. VAT payable by the seller
See the fees scaleEnergy performance
Energy performance diagnosis
- B
Greenhouse gas emission index
- A
Contact

* Mandatory field
The data you provide is processed by I@D France as the data controller in order to process and follow up your request. You have the right to access, rectify, oppose, delete, limit and port your data. To learn more about the processing of your data by I@D France and your rights, please consult the Privacy policy.