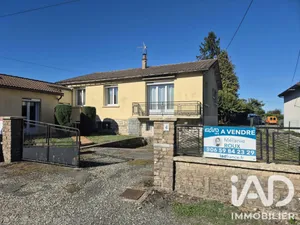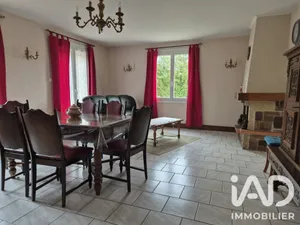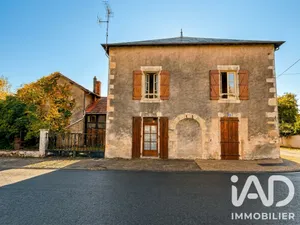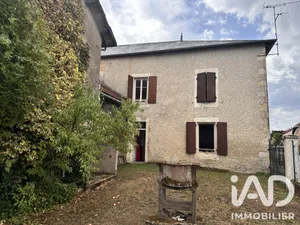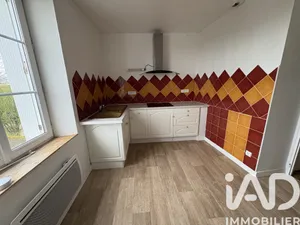
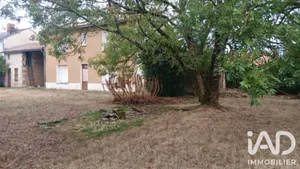
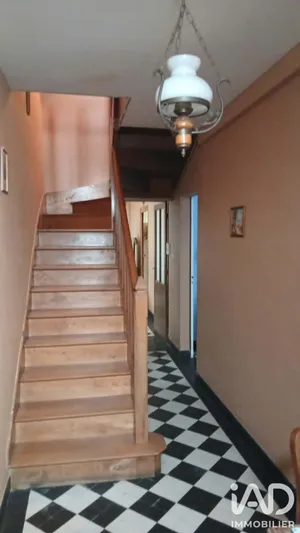

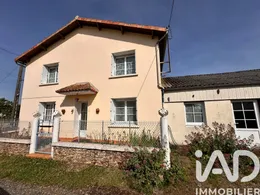
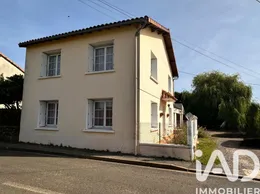
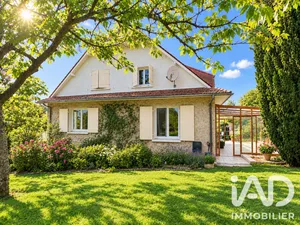
MBI 2036293 TWO INDEPENDENT HOUSES, GREAT POTENTIAL AND NUMEROUS POSSIBILITIES! Just 3 km from amenities and in close proximity to schools, discover this property comprising two independent houses, offering numerous possibilities depending on your project. Family home, family relocation, rental investment or primary residence with a second property: this property will adapt to your needs. The two houses are organized around a shared courtyard of approximately 758 m² connecting the two properties and also benefit from numerous outbuildings and garages. MAIN HOUSE – APPROXIMATELY 99 M² Ground floor: • A bright living room of 24 m² • A kitchen of 12 m² • A separate WC of 1 m² • A heating room of 5 m² First floor: • A bedroom of 13 m² with built-in wardrobe • A second bedroom of 13 m² with built-in wardrobe • A third bedroom of 10 m² with built-in wardrobe • A bathroom of 9 m² equipped with a bathtub, sink and WC Annexes: • A double garage of 48 m² • A second garage of 36 m² Equipment: • Oil heating • Double glazing SECOND HOUSE – APPROXIMATELY 60 M² Ground floor: • A bright living room of 26 m² • A kitchen of 11 m² • A spacious bathroom of 6 m² • A separate WC of 1 m² First floor: • A bedroom of 14 m² with built-in wardrobe • A convertible attic of approximately 39 m², offering great potential for additional development Outbuildings: • A garage of 12 m² • A second garage of 24 m² • A storage building of 15 m² • A workshop of 30 m² Equipment: • Wood heating • Double glazing PROPERTY HIGHLIGHTS • Two independent houses • Numerous outbuildings and garages • Convertible attic of 39 m² • Great development potential • Ideal for family home or rental investment • Close proximity to schools • Amenities just 3 km away • Double glazing on both properties A property offering numerous possibilities and strong potential to discover without delay! For more information or to arrange a viewing, please contact me.
Ref: 2036293
Others informations
of
Fees incl. VAT payable by the seller
See the fees scaleEnergy performance diagnosis
Greenhouse gas emission index
Contact
* Mandatory field
The data you provide is processed by I@D France as the data controller in order to process and follow up your request. You have the right to access, rectify, oppose, delete, limit and port your data. To learn more about the processing of your data by I@D France and your rights, please consult the Privacy policy.
Similar properties
Nearby towns
Others property types in Mairé-Levescault