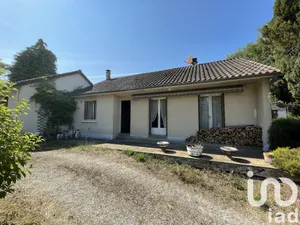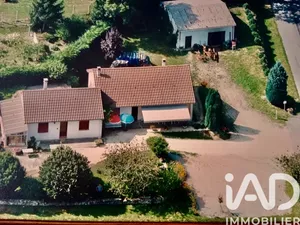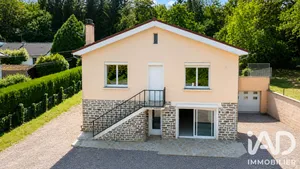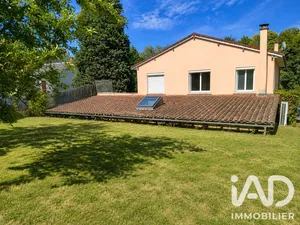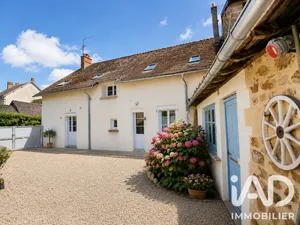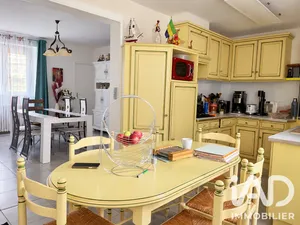
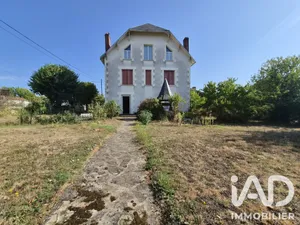
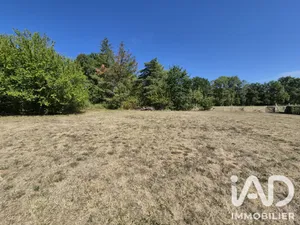
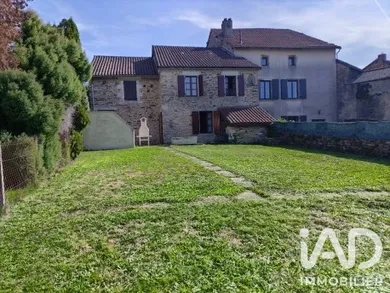
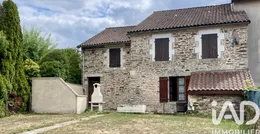
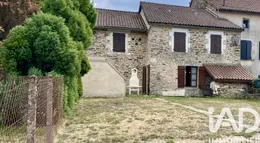
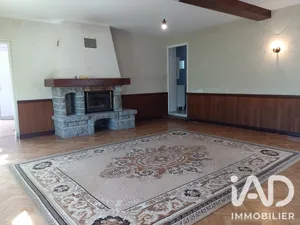
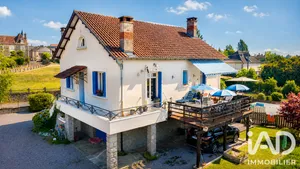
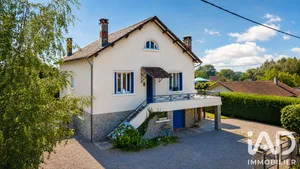
* VILLAGE HOUSE 130 M² + 50 M² – GARDEN, BARN/GARAGE & WELL – MIALET * SETTING – Practical village living in the heart of Périgord Vert Located in Mialet, this period property offers the advantage of being within walking distance of the village's main shops and services: bakery, butcher, grocery store, market, primary school and healthcare professionals. La Coquille and its SNCF railway station are approximately 5 minutes away, Thiviers 20 minutes, Périgueux 45 minutes and Limoges approximately 1 hour away. The house is situated on one of the main roads through the village, with traffic present, while being set back from the road. EXTERIOR – Enclosed courtyard, garden, terrace, well and outbuilding At the front, the house has an enclosed courtyard with a gate, allowing easy parking of a vehicle within the property. It also features a well. At the rear, the house opens onto a terrace and garden, on a total plot of 445 m². A genuine asset completes the property: a barn/garage of approximately 50 m² with an upper level, ideal for parking, DIY or benefiting from substantial storage space. INTERIOR – 130 m² of living space and a further 50 m² of potential The house currently offers approximately 130 m² of living space, with generous volumes and several period features. On the ground floor: * entrance, * separate kitchen, * dining room with fireplace, * large living room opening directly onto the terrace and garden. On the first floor: * two large bedrooms, one with fireplace, * bathroom, * separate WC. And most importantly, two additional rooms totalling approximately 50 m², located above the garage, requiring renovation. Not included in the 130 m² of living space mentioned, they are currently accessible from the first floor of the house. A second access from the garage can also be restored by reinstating the existing staircase. This configuration offers particularly interesting development potential, as these spaces can be accessed without necessarily going through the house: additional bedrooms, suite, office, workshop or independent space… each owner can imagine their own project. The house could thus develop to approximately 180 m² in total, depending on the project and works undertaken. A cellar and attic complete the property. A HABITABLE HOUSE TO EVOLVE The house is habitable but requires modernisation and energy efficiency improvements. Kitchen and bathroom are functional but dated, and most windows are old double glazing. The roof and framework are in reasonable condition. KEY INFORMATION Mains drainage Electric and wood heating Hot water via bottled gas Semi-detached house Functional well Property tax: €1,300 POTENTIAL IN A NUTSHELL 130 m² of living space + approximately 50 m² additional space requiring renovation, a barn/garage of 50 m² with upper level, a garden, a terrace and amenities within walking distance. A period property that will particularly suit those seeking space and a property to personalise, with the possibility of carrying out works progressively.
Ref: 1966341
Others informations
of
Fees incl. VAT payable by the seller
See the fees scaleEnergy performance diagnosis
Greenhouse gas emission index
* Mandatory field
The data you provide is processed by I@D France as the data controller in order to process and follow up your request. You have the right to access, rectify, oppose, delete, limit and port your data. To learn more about the processing of your data by I@D France and your rights, please consult the Privacy policy.
Similar properties
Nearby towns