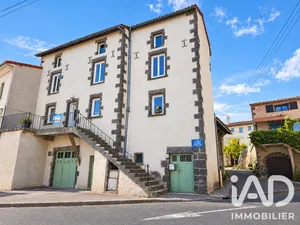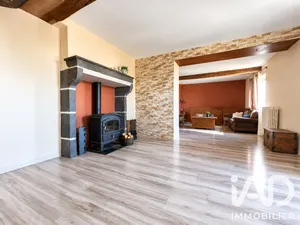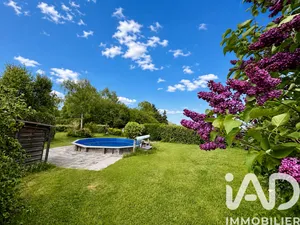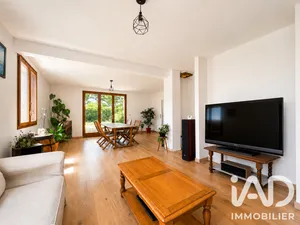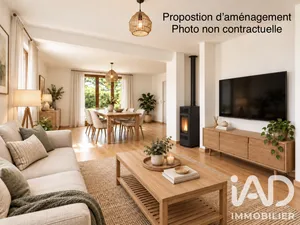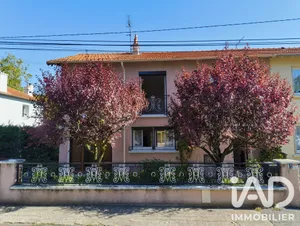
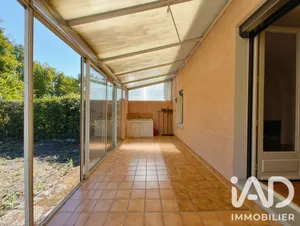
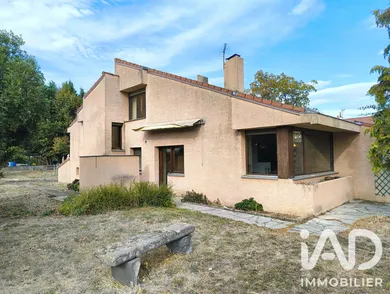
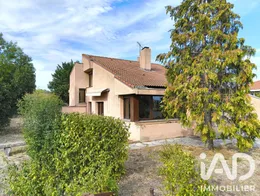

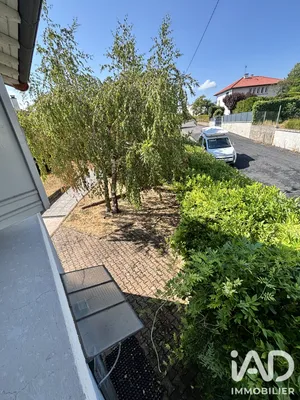
MOZAC — ARCHITECT-DESIGNED HOUSE T6 — 141 M² — GARAGE + 1,000 M² BUILDABLE LAND Combining comfort and practicality, this architect-designed house located in Mozac captivates from the first glance with its south-facing exposure. Spread over two levels with a living area of 141 m², it offers a fluid and functional living space. The entrance with dressing room opens onto a spacious, bright living-dining room of 35 m². The separate kitchen, well-proportioned, an adjoining utility room very practical for daily use, and independent WC complete this ground floor. On the upper level, the sleeping area comprises five bedrooms with generous volumes (including one of 13 m²) and an office, ideal for remote work. A bathroom equipped with a shower and bathtub serves the entire level. A laundry room, cellar, garage, and several terraces offering multiple accesses to the outside enhance the features of this property. For comfort and technical aspects: individual heating with electric/wood radiators and connection to mains sewerage. The house benefits from a pleasant garden, complemented by a 1,000 m² buildable plot. Ideal location for daily life: public transport 168 m away, primary school 575 m away, supermarket 700 m away, and secondary school 1 km away. Contact me now to arrange a viewing.
Ref: 2108041
Others informations
of
Fees incl. VAT payable by the seller
See the fees scaleEnergy performance diagnosis
Greenhouse gas emission index
* Mandatory field
The data you provide is processed by I@D France as the data controller in order to process and follow up your request. You have the right to access, rectify, oppose, delete, limit and port your data. To learn more about the processing of your data by I@D France and your rights, please consult the Privacy policy.
Similar properties
Nearby towns